Property photo 1
Property photo 2
Property photo 3
Property photo 4
Property photo 5
3 Beds
3 Baths
1,975 sqft

$415,900

112 Winterbourne Lane Unit: 112, Canton CT, 06019

Price per sqft$210.58
Built in1987
Property size1,975 sqft
Property typeCondominium

Overview

Active

Listed Oct 10, 2026

Updated 11h ago

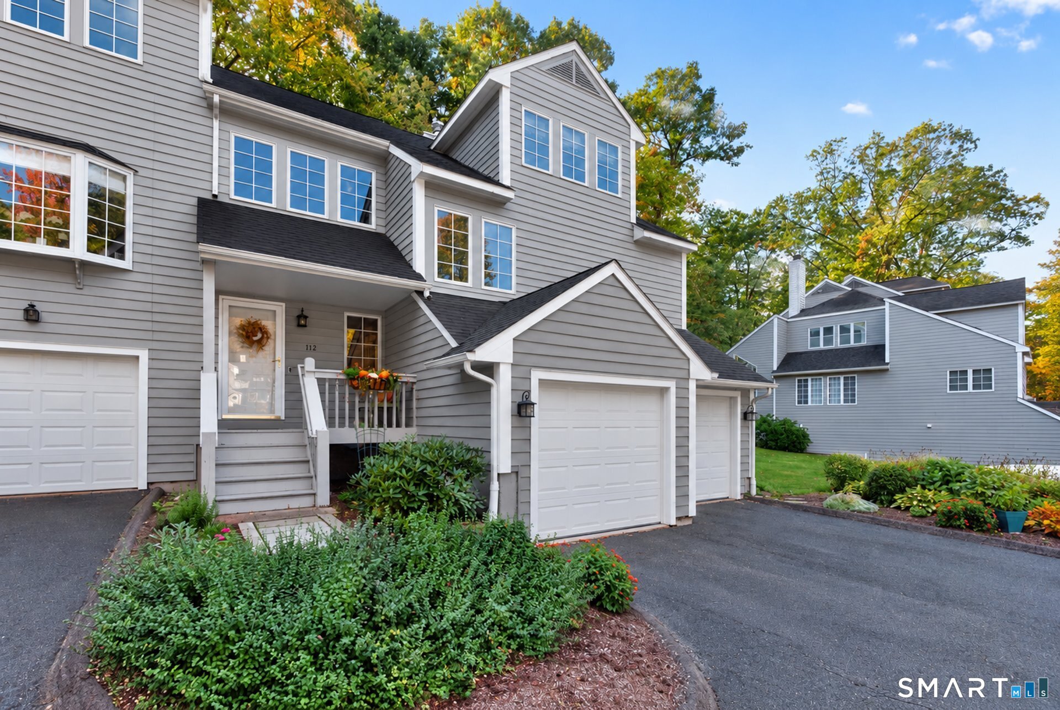
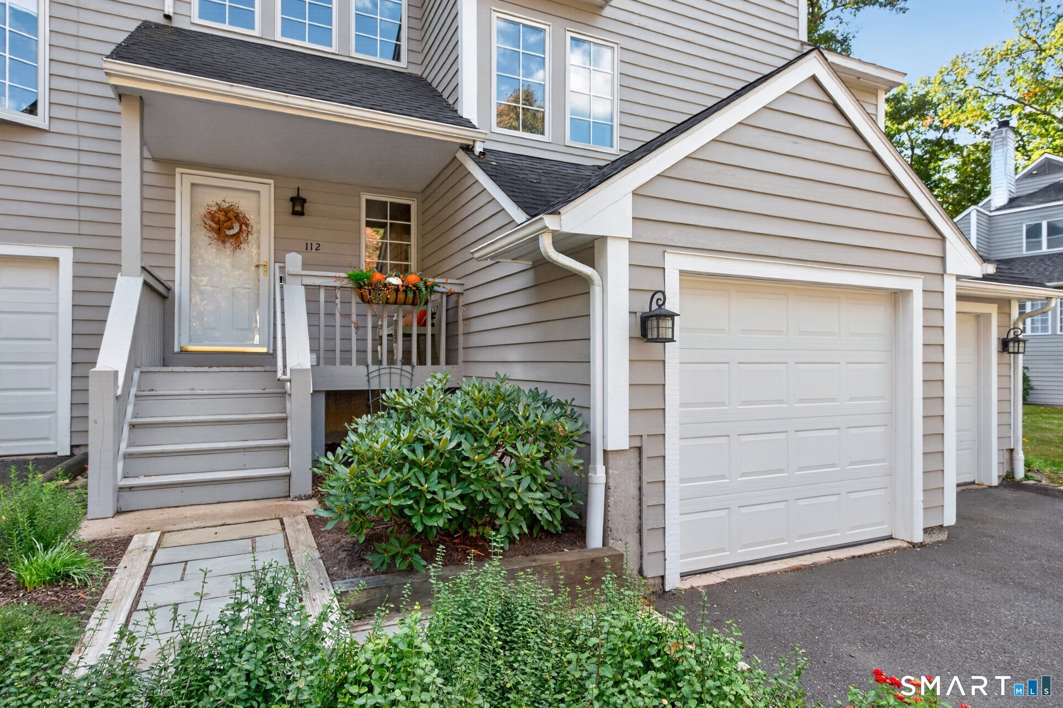
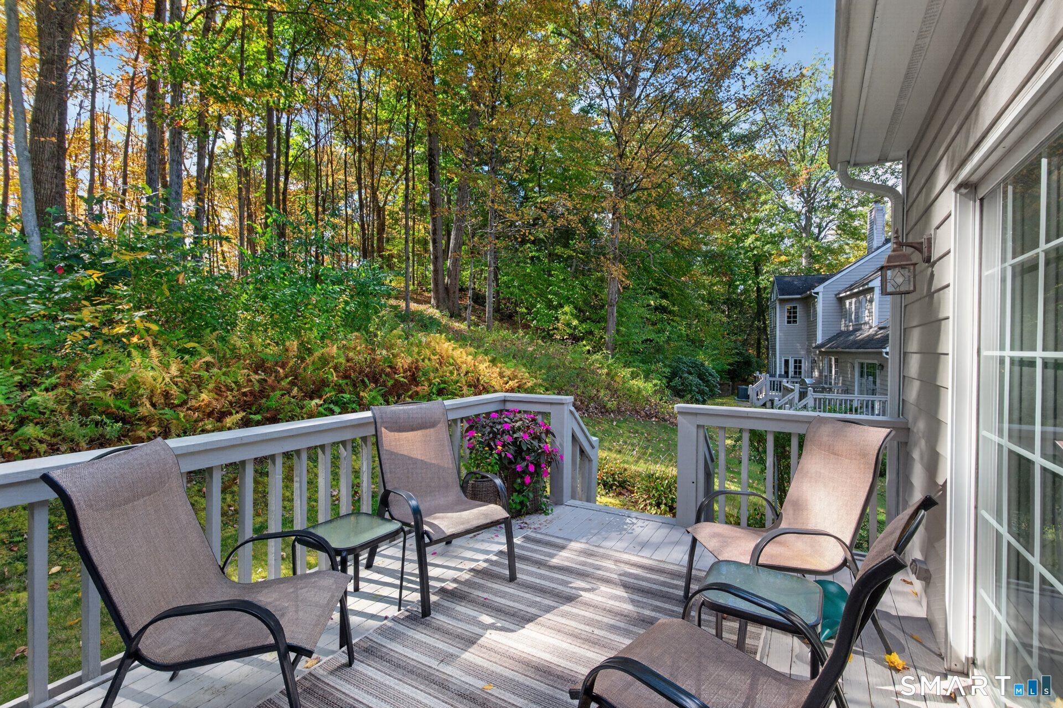
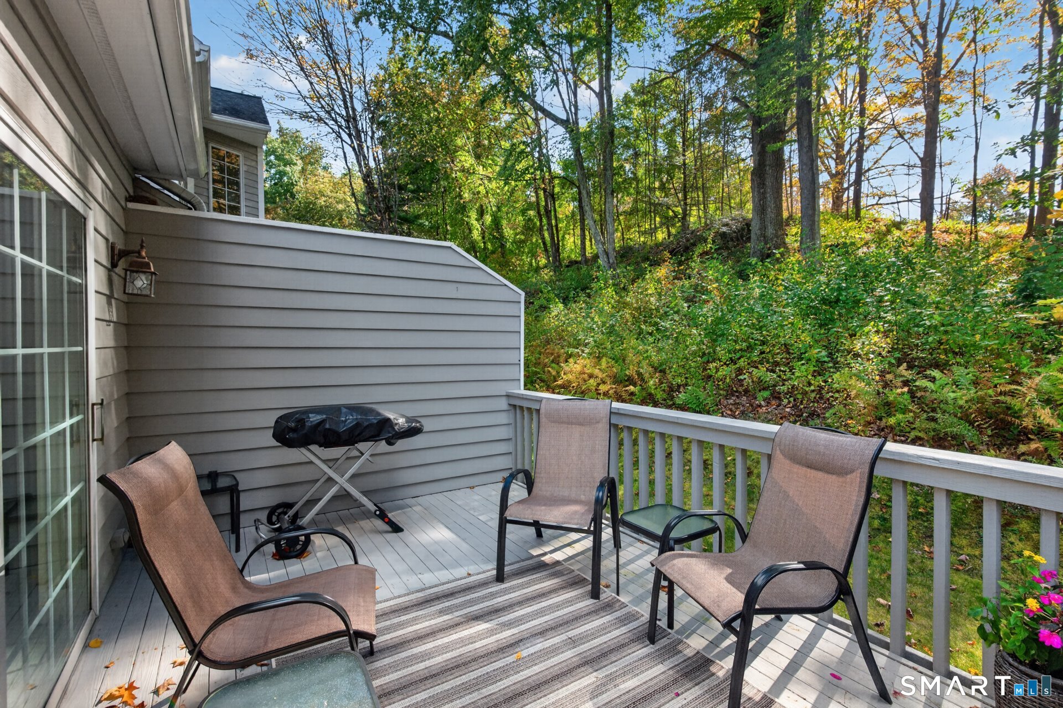
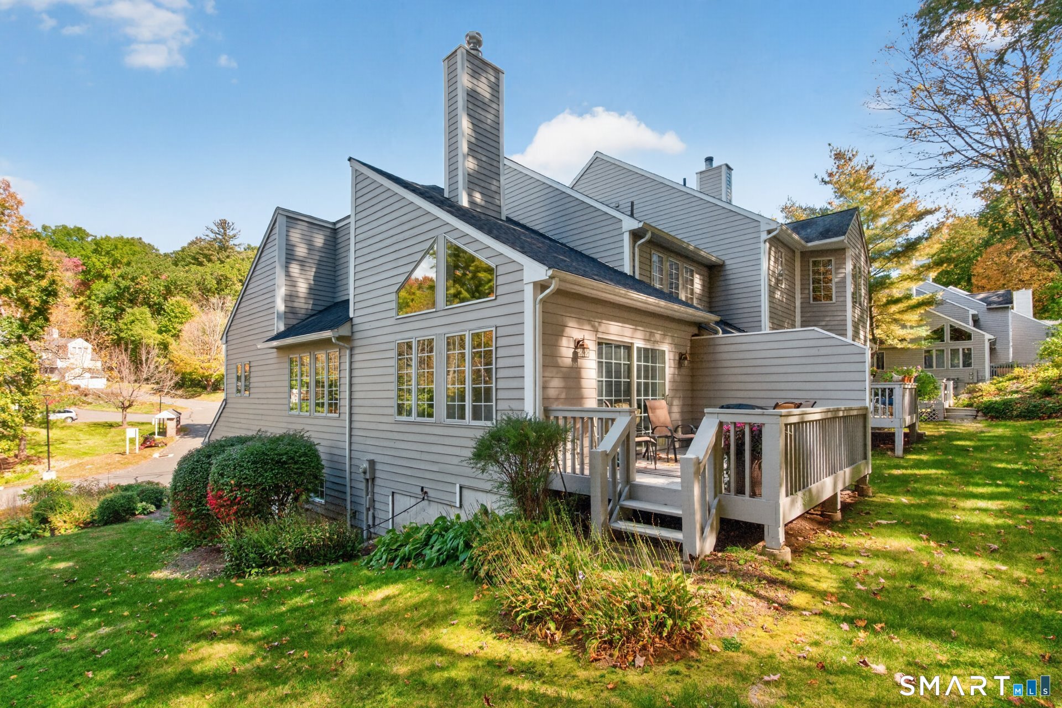
Rare opportunity to own the former model home in sought-after Cantonbury Heights, showcasing the builder's finest upgrades, fineshes, and all the bells and whistles! This fabulous 3-bedroom, 2.5-bath end unit with attached 2-car garage is bright, spacious, and full of charm. A beautiful two-story foyer welcomes you into the home. The main living level features gleaming wide-plank hardwood floors throughout the kitchen, dining room, and den. The updated kitchen boasts granite countertops, a peninsula, stainless steel appliances, abundant cabinetry, and a cozy sitting area. The kitchen flows into the spacious dining room, highlighted by a two-sided brick gas fireplace shared with the inviting living room, which features vaulted ceilings and slider to the private deck. The primary suite is conveniently located on this level with a walk-in closet and full bath with double vanity. A half bath completes the main level. Upstairs, 2 generously sized bedrooms share a full bath, along with a sitting area overlooking the main level with beautiful oversized windows. The finished lower level, not included in the total square footage, offers a versatile, flowing layout with plenty of room to create additional flexible spaces, ideal for a home office, gym, craft room, rec room. LL is plumbed for a full bath and has ample storage space. Additional updates include newer kitchen cabinetry, SS appliances, furnace and water heater. Don't miss your chance to make this special house your new home.

$2,767/mo

Est. mortgage payment based on a $415,900 home price.

All estimates are provided by Luxury Presence for informational purposes only. Actual amounts may vary.

Additional information

MLS® ID
24213138

Interior Features

Bedrooms
3
Bathrooms
3
Fireplace
Yes
Cooling
Yes
Heating
Yes
Basement
Yes

Other Property Details

Taxes
$7,654
Tax Frequency
Annually
Association Fee Frequency
Monthly
Garage
Yes
MLS provider logo

Listed by Stacey Berkman with Berkshire Hathaway NE Prop. (860) 543-2742

The IDX display contains information sourced from SmartMLS, Inc. as of 10/11/2026. This information is for personal, non-commercial use only and may not be used for any purpose other than identifying properties the viewer may be interested in purchasing. MLS data is generally considered reliable but is not guaranteed accurate by the MLS. Buyers are responsible for verifying all information and should conduct their own investigation or consult a professional. Some MLS data may have been provided by sources other than the listing agent. Unless stated in writing, the Broker/Agent has not verified information obtained from outside sources. The Broker/Agent may or may not have been the listing and/or selling agent, and cannot guarantee the accuracy of any property location shown on a map. Any offer of compensation is made only to participants of the MLS where the listing is filed.

©2026 SmartMLS, Inc. All rights reserved.

Data last updated on 10/11/2026 at 5:27 AM UTC.

Powered by Luxury Presence
