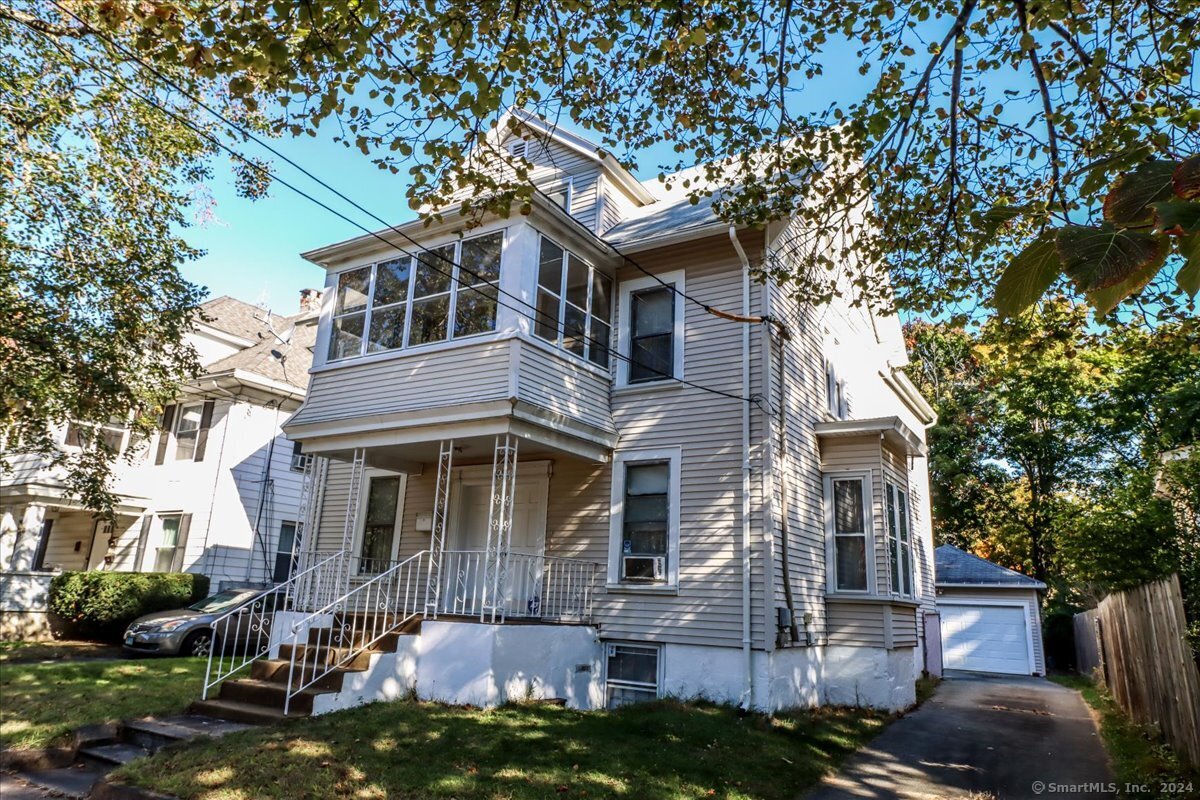
A spacious and loved 3 family home located in the Heart of Westville.Ideal for the investor or to live in and enjoy this location. A short walk to the Village of Westville to enjoy the quaint shops and restaurants.An easy commute to Yale University and Hopital or downtown to enjoy the theatre and restaurants. First time offered since the 1950s, loved and cared for,owned and occupied by this family. Ideal for an owner occupant to subsidize the mortgage with income or an investor looking for an option as a value add with cosmetic updates. Offering three spacious apartments, first and second floor offering 5 rooms, 2 bedrooms, 1 bath, with a front and back porch on the s 2nd floor. First floor with a porch or sunroom. Third floor 4 room apartment with 1 bedroom and sitting room or office updated kitchen and back porch. the 1st and 2nd floor with Hdwd floors, 3rd floor carpet. Updates include replacement windows 3rd fl.and some on other floors, Hotwater heaters +/- 2 yrs old. Furnaces 5+/- yrs. Mechanicals are in good condition. Make this your property adding the cosmetic updates in this wonderful home in a great location.There is potential in lower level with additional living space,interested parties are responsible to do their own research with the City to see if this is an option. Also, this home has off street parking and a 2 car detached garage for convenience or additional income. Limited times for viewing POF /Pre approval letter required prior to viewing