1241 Middletown
1241 Middletown
1241 Middletown
1241 Middletown
1241 Middletown
1241 Middletown
1241 Middletown
1241 Middletown
1241 Middletown
1241 Middletown
1241 Middletown
1241 Middletown
1241 Middletown
1241 Middletown
1241 Middletown
1241 Middletown
1241 Middletown
1241 Middletown
1241 Middletown
1241 Middletown
1241 Middletown
1241 Middletown
1241 Middletown
1241 Middletown
1241 Middletown
1241 Middletown
1241 Middletown
1241 Middletown
1241 Middletown
1241 Middletown
1241 Middletown
1241 Middletown
1241 Middletown
1241 Middletown
1241 Middletown
1241 Middletown
1241 Middletown
1241 Middletown
1241 Middletown
1241 Middletown
1241 Middletown
1241 Middletown
1241 Middletown
1241 Middletown
1241 Middletown
See all photos
Sold

1241 Middletown

1241 Middletown Avenue, North Branford, CT 06472

$633,500

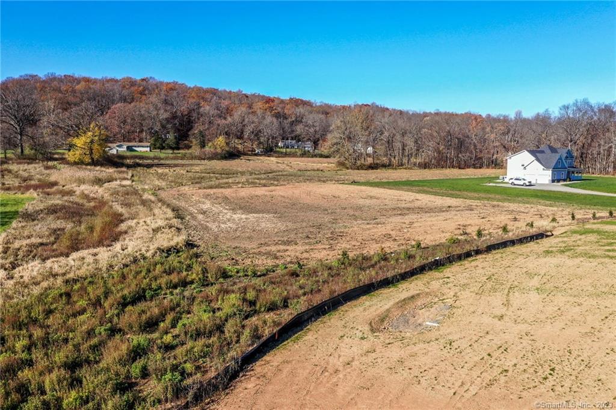
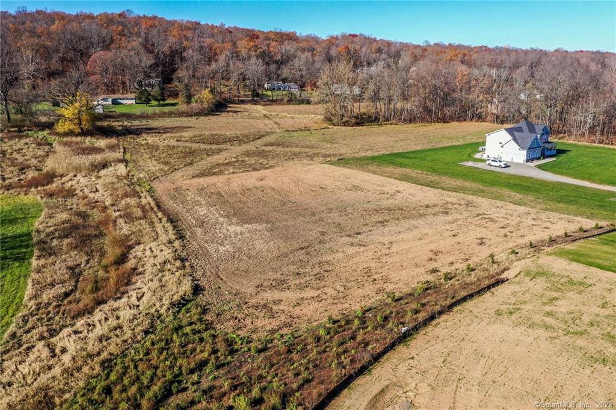
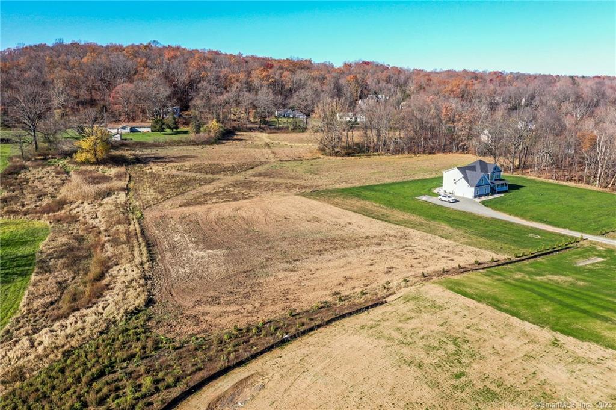
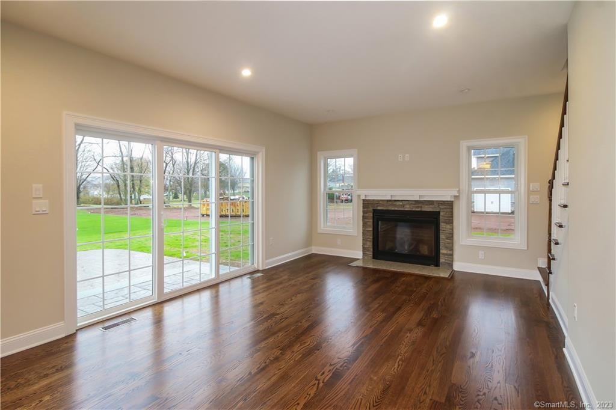
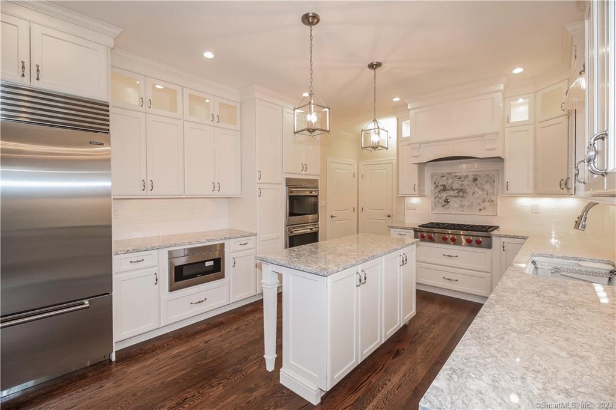
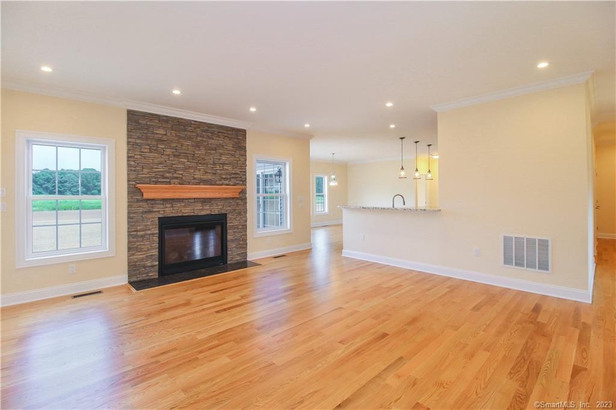
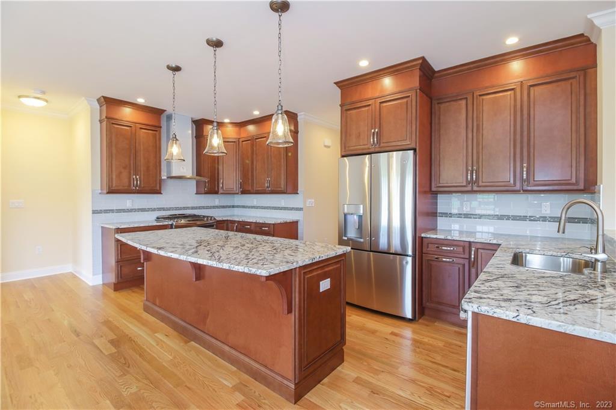
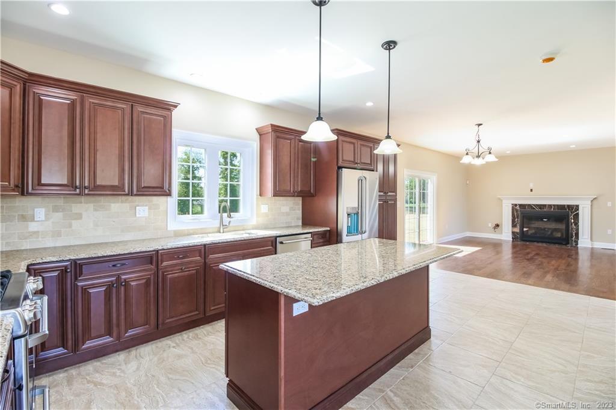
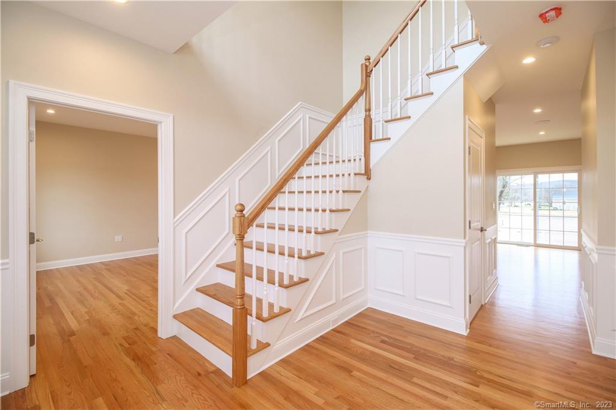
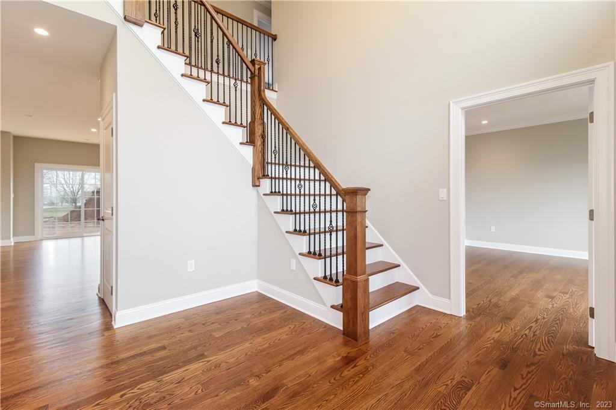
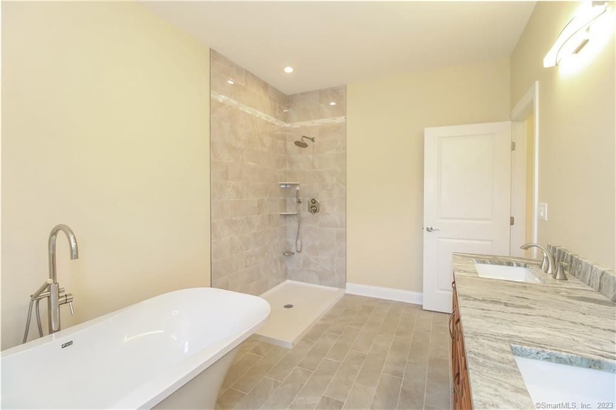
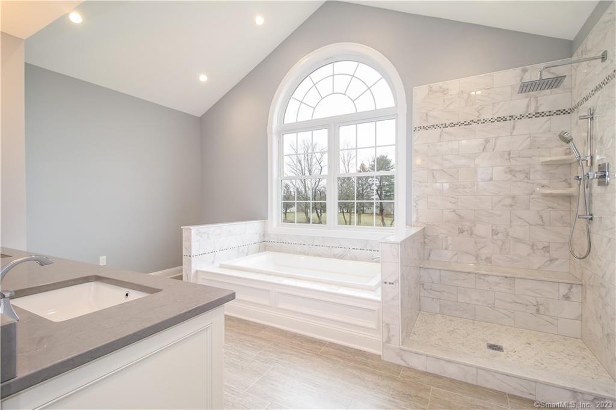
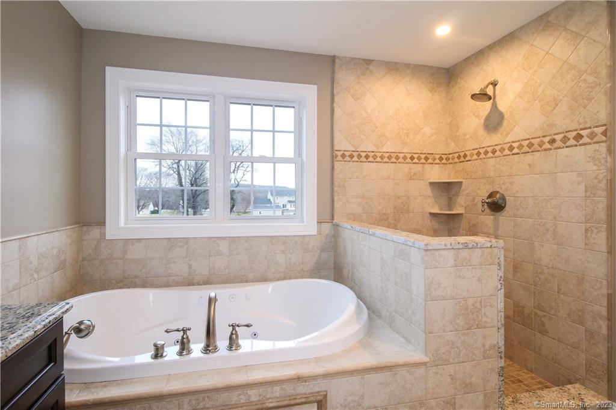
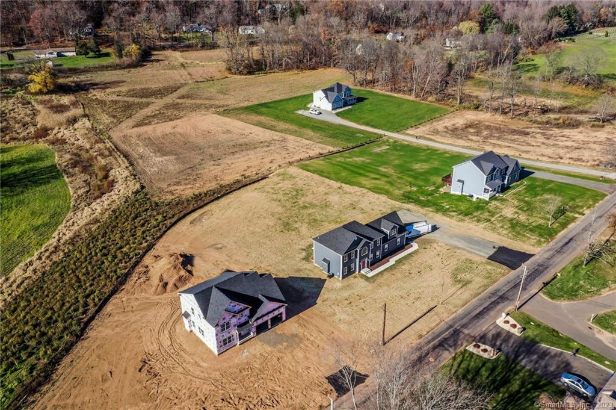
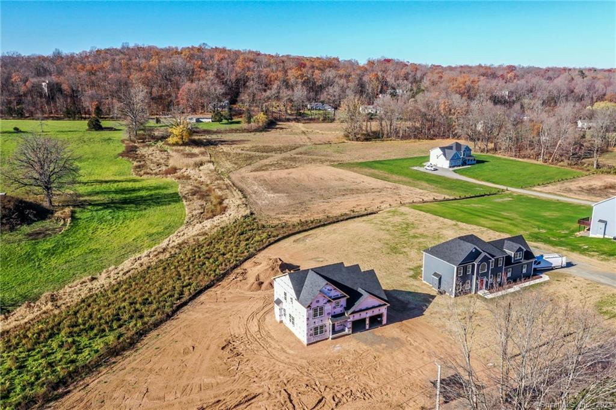
A new subdivision in Northford with home sites available for your dream home. this home design offers 2500 sq ft of finished living space with an additional unfinished bonus space finish.. Unfinished space can be completed to meet your needs, whether and office or upper level game room. Level open lots and an experienced custom home builder to help you create your custom home are the ideal combination. The photos included in this listing are of a previously built homes and representative of the quality of the workmanship Each home built is customized to the buyers' choices from builder selections. Additional home sites and home pans available to choose from or bring your plan for pricing. The photos included are those or previously built homes for quality of workmanship and the beauty of a new home, they do not represent the finishes in this home. This location in Northford offers the bonus of Wallingford Electric as your electric service provider. Call today to start the conversation for your new home.
3
beds

3
baths

2,500 Sq.Ft. LIVING AREA

1.44 Acres lot

Barbara Altieri

Barbara Altieri

Features & Amenities

Interior

  • total bedrooms3
  • Total bathrooms3
  • full bathrooms2
  • half bathroom1
  • Laundry room Main Level
  • other interior Features Open Floorplan

Area & Lot

  • Status Sold
  • Date Sold May 23, 2024
  • Living Area2,500 Sq.Ft.
  • Total Area2,500 Sq.Ft.
  • Lot Area1.44 Acres
  • MLS® ID170571046
  • TypeResidential
  • YEAR BUILT2023
  • Architecture StylesColonial
  • Elementary SchoolJerome Harrison
  • High SchoolNorth Branford

Exterior

  • Garage Space2.0
  • water SourceWell
  • roofAsphalt
  • lot featuresLevel
  • parkingGravel, Shared Driveway, Garage Door Opener, Attached
  • HEAT TYPEPropane, Forced Air
  • AIR CONDITIONINGCentral Air
  • sewerSeptic Tank
  • SubstructureConcrete Perimeter
  • HOA AmenitiesNone

Financial

  • Sales Price$633,500
  • Zoning R40

Work With Barbara

Barbara's passion for home selling and buying is strong and is a perfect fit for any client who just wants more from an agent. She brings to her clients caring, competent and confident representation. Contact her today to find out how she can be of assistance to you!

Follow Barbara on Instagram