141 Florence Street
Sold

141 Florence Street

141 Florence Street, East Haven, CT 06513

$350,000

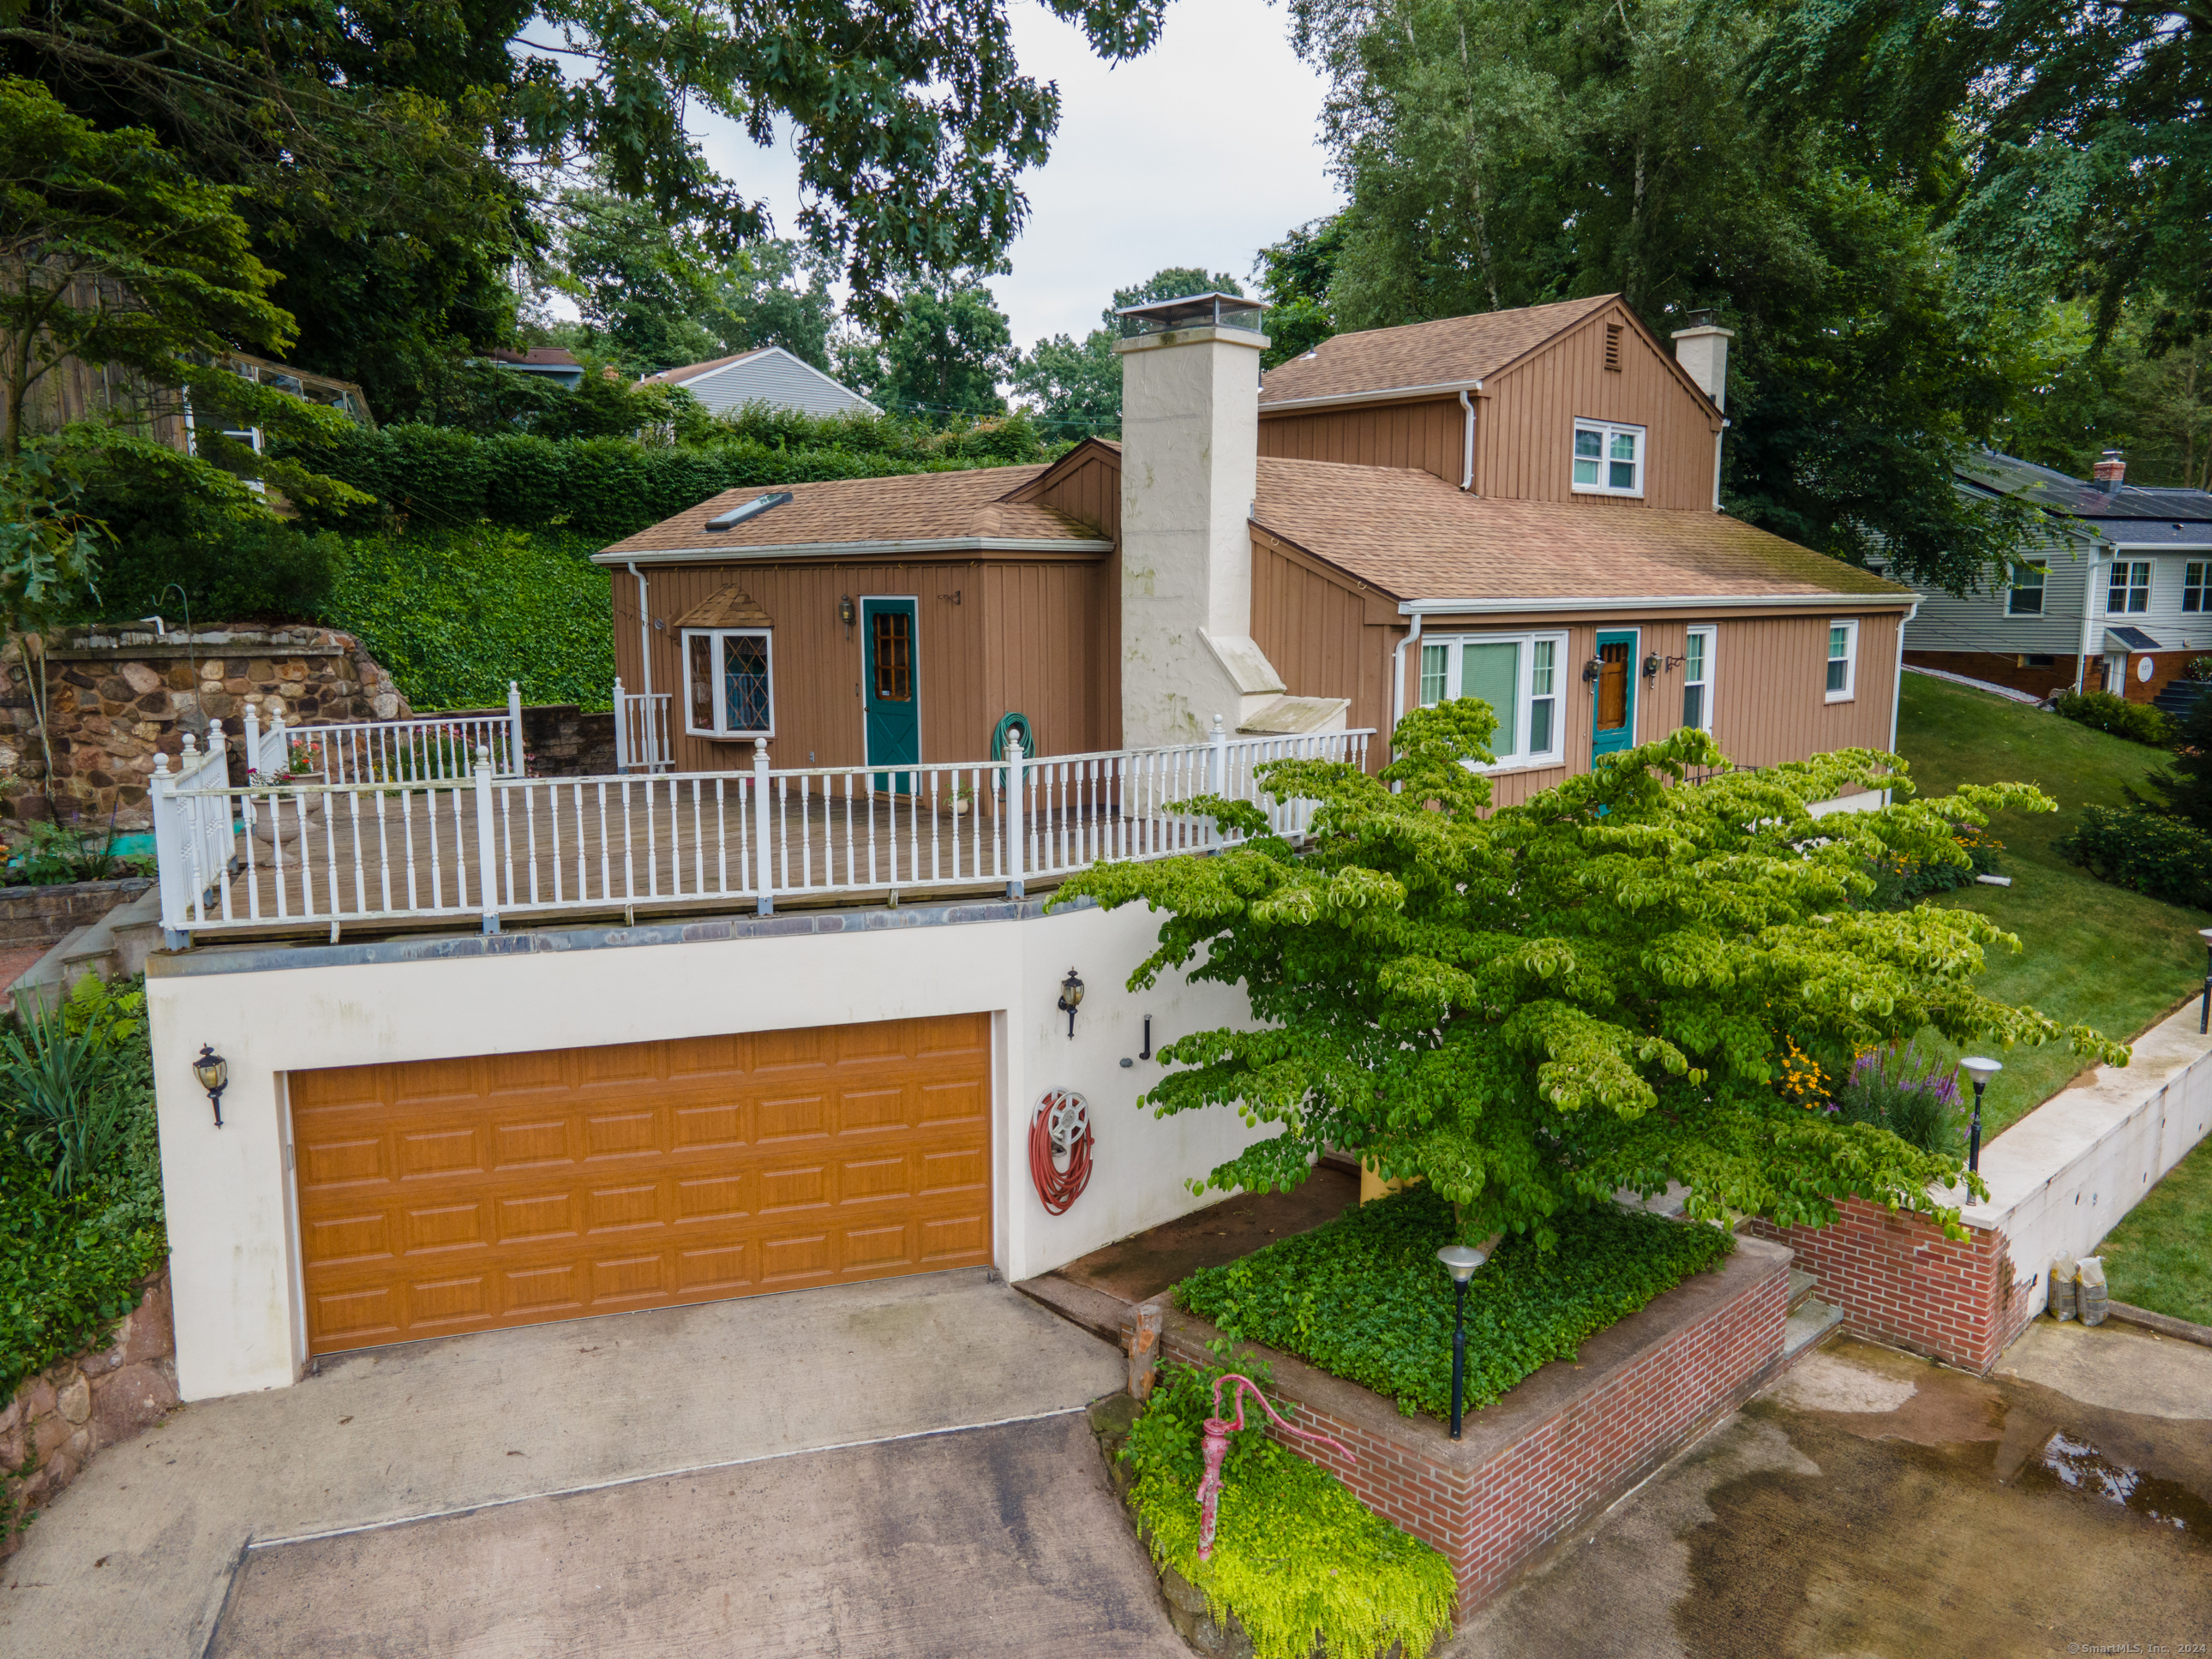
This lovingly maintained high ranch offers luxurious living with spacious interiors and exceptional outdoor amenities. Step inside to discover a grand stone wall fireplace and original wood beams in the expansive living room with beautiful hard wood floors. The formal dining room features sliders leading to a patio, ideal for entertaining guests or enjoying meals al fresco. The kitchen boasts vaulted ceilings, creating an airy atmosphere, with door leading to a huge deck (2017) over the entire garage. The main level includes three bedrooms, including a huge primary bedroom with an en-suite full bathroom for added privacy and comfort. In total, there are two full bathrooms and one convenient half bathroom (in basement). Downstairs, the basement has over 500 square feet of finished living space (heat and A/C) complete with a bar for entertaining. There's an additional versatile room suitable for an office, gym, or hobby space, as well as crawl space for more storage. Not to be missed is the oversized workshop, providing ample room for projects and hobbies.Outdoor enthusiasts will be captivated by the expansive deck overlooking a serene koi pond, offering a peaceful retreat right at home. Ascend the stairs to discover a lush garden area and greenhouse, perfect for cultivating your favorite plants or simply enjoying the outdoors. 2-car attached garage with a newer garage doors. Anderson windows (2015), skylights & roof (2017), furnace (2018), oil tank (2012).

3
beds

3
baths

2,360 Sq.Ft. LIVING AREA

0.26 Acres lot

Barbara Altieri

Barbara Altieri

Features & Amenities

Interior

  • total bedrooms3
  • Total bathrooms3
  • full bathrooms2
  • half bathroom1
  • Laundry room Lower Level
  • APPLIANCES Oven/Range, Microwave, Refrigerator, Washer, Electric Dryer
  • other interior Features Auto Garage Door Opener, Central Vacuum

Area & Lot

  • Status Sold
  • Date Sold October 7, 2024
  • Living Area2,360 Sq.Ft.
  • Total Area2,360 Sq.Ft.
  • Lot Area0.26 Acres
  • MLS® ID24031481
  • TypeResidential
  • YEAR BUILT1960
  • Architecture StylesRanch, Hi-Ranch
  • Water FrontageNot Applicable
  • Elementary SchoolPer Board of Ed
  • High SchoolPer Board of Ed

Exterior

  • Garage Space2.0
  • water SourcePublic Water Connected
  • roofAsphalt Shingle
  • lot featuresSloping Lot
  • parkingAttached Garage
  • HEAT TYPEHot Air
  • AIR CONDITIONINGCentral Air
  • sewerPublic Sewer Connected
  • SubstructureConcrete
  • other exterior FeaturesDeck, Garden Area, Patio

Financial

  • Sales Price$350,000
  • Real Estate Tax $6,498/yr
  • Zoning R-2

Work With Barbara

Barbara's passion for home selling and buying is strong and is a perfect fit for any client who just wants more from an agent. She brings to her clients caring, competent and confident representation. Contact her today to find out how she can be of assistance to you!

Follow Barbara on Instagram