203 Turtle Bay Drive 203
Sold

203 Turtle Bay Drive 203

203 Turtle Bay Drive Unit: 203, Branford, CT 06405

$490,000

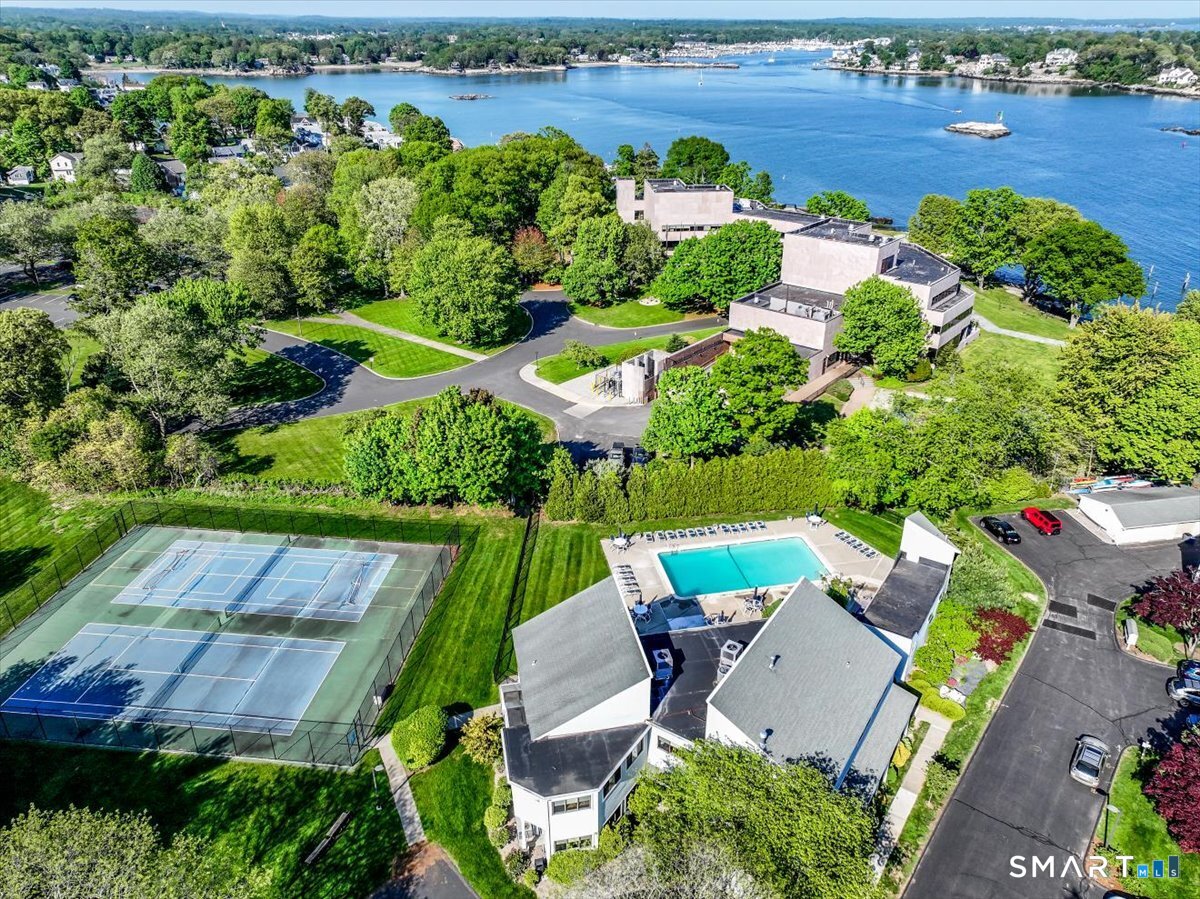
Gracious Lifestyle in a Waterfront Community! Experience the elegance of coastal living in this desirable end unit, a multilevel townhouse, a home that offers both formal and casual spaces to meet your lifestyle. A short walk to the pool, beach and clubhouse highlight the lifestyle. A spacious foyer welcomes you and opens to the heart of the home: a kitchen, remodeled, granite counters, tile floor, refreshed cabinetry and a generous expanse of windows filling the space with natural light. A welcoming place to start the day. The seamless flow from kitchen to dining room, accented by hardwood floors and the bright sunny ambiance, creates an ideal setting for entertaining. Just a few steps up, the living room with a dramatic cathedral ceiling, hardwood floors, and a fireplace framed by French doors leading to a generously sized deck - perfect for seasonal enjoyment and outdoor relaxation. Continue upward to the primary bedroom suite, where a cathedral ceiling adds a sense of luxury. The private full bath includes a whirlpool tub and separate shower. The upper level offers a second bedroom, a hallway full bath, and at both levels the landings provide a quiet nook for reading or reflection. The multilevel design ensures privacy and offers versatility. The full basement adds options for finishing, hobby room, music or easy storage while providing easy access for laundry. As a finishing touch this unit offers an attached garage providing easy access to your home/

2
beds

3
baths

1,529 Sq.Ft. LIVING AREA

Barbara Altieri

Barbara Altieri

Features & Amenities

Interior

  • total bedrooms2
  • Total bathrooms3
  • full bathrooms2
  • half bathroom1
  • Laundry room Lower Level
  • APPLIANCES Gas Range, Microwave, Refrigerator, Dishwasher, Washer, Dryer
  • other interior Features Auto Garage Door Opener, Cable - Available

Area & Lot

  • Status Sold
  • Date Sold June 17, 2026
  • Living Area1,529 Sq.Ft.
  • Total Area1,529 Sq.Ft.
  • MLS® ID24147316
  • TypeCondo
  • YEAR BUILT1987
  • NeighborhoodBranford
  • Architecture StylesTownhouse
  • Water FrontageBeach Rights
  • Elementary SchoolJohn B. Sliney
  • High SchoolBranford

Exterior

  • STORIES4
  • Garage Space1.0
  • water SourcePublic Water Connected
  • PoolIn Ground Pool
  • lot featuresLevel Lot
  • parkingAttached Garage, Paved, Assigned Parking
  • HEAT TYPEHot Air
  • AIR CONDITIONINGCentral Air
  • sewerPublic Sewer Connected
  • HOA AmenitiesClub House, Pool, Tennis Courts
  • other exterior FeaturesDeck

Financial

  • Sales Price$490,000
  • Real Estate Tax $6,687/yr
  • HOA $536/mo
  • Zoning R-4

Branford

Explore

Work With Barbara

Barbara's passion for home selling and buying is strong and is a perfect fit for any client who just wants more from an agent. She brings to her clients caring, competent and confident representation. Contact her today to find out how she can be of assistance to you!

Follow Barbara on Instagram