23 Hudson Lane
23 Hudson Lane
23 Hudson Lane
23 Hudson Lane
23 Hudson Lane
23 Hudson Lane
23 Hudson Lane
23 Hudson Lane
23 Hudson Lane
23 Hudson Lane
23 Hudson Lane
23 Hudson Lane
23 Hudson Lane
23 Hudson Lane
23 Hudson Lane
23 Hudson Lane
23 Hudson Lane
23 Hudson Lane
23 Hudson Lane
23 Hudson Lane
23 Hudson Lane
23 Hudson Lane
23 Hudson Lane
23 Hudson Lane
23 Hudson Lane
23 Hudson Lane
23 Hudson Lane
23 Hudson Lane
23 Hudson Lane
23 Hudson Lane
23 Hudson Lane
23 Hudson Lane
23 Hudson Lane
23 Hudson Lane
23 Hudson Lane
23 Hudson Lane
23 Hudson Lane
23 Hudson Lane
23 Hudson Lane
23 Hudson Lane
23 Hudson Lane
23 Hudson Lane
23 Hudson Lane
23 Hudson Lane
23 Hudson Lane
23 Hudson Lane
23 Hudson Lane
23 Hudson Lane
23 Hudson Lane
23 Hudson Lane
23 Hudson Lane
23 Hudson Lane
23 Hudson Lane
23 Hudson Lane
23 Hudson Lane
23 Hudson Lane
23 Hudson Lane
23 Hudson Lane
23 Hudson Lane
23 Hudson Lane
23 Hudson Lane
23 Hudson Lane
23 Hudson Lane
23 Hudson Lane
23 Hudson Lane
23 Hudson Lane
23 Hudson Lane
23 Hudson Lane
23 Hudson Lane
23 Hudson Lane
23 Hudson Lane
23 Hudson Lane
23 Hudson Lane
23 Hudson Lane
23 Hudson Lane
23 Hudson Lane
23 Hudson Lane
23 Hudson Lane
23 Hudson Lane
23 Hudson Lane
23 Hudson Lane
23 Hudson Lane
23 Hudson Lane
23 Hudson Lane
23 Hudson Lane
23 Hudson Lane
23 Hudson Lane
23 Hudson Lane
23 Hudson Lane
23 Hudson Lane
23 Hudson Lane
23 Hudson Lane
23 Hudson Lane
23 Hudson Lane
23 Hudson Lane
23 Hudson Lane
23 Hudson Lane
23 Hudson Lane
23 Hudson Lane
23 Hudson Lane
23 Hudson Lane
23 Hudson Lane
23 Hudson Lane
23 Hudson Lane
23 Hudson Lane
23 Hudson Lane
23 Hudson Lane
23 Hudson Lane
23 Hudson Lane
23 Hudson Lane
23 Hudson Lane
23 Hudson Lane
23 Hudson Lane
23 Hudson Lane
23 Hudson Lane
23 Hudson Lane
23 Hudson Lane
23 Hudson Lane
23 Hudson Lane
23 Hudson Lane
See all photos
Sold

23 Hudson Lane

23 Hudson Lane, Essex, CT 06426

$599,000

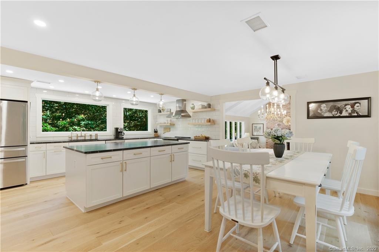
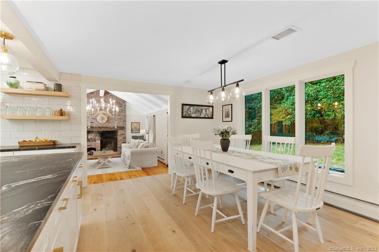
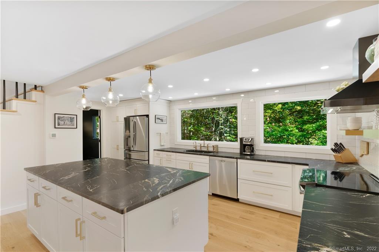
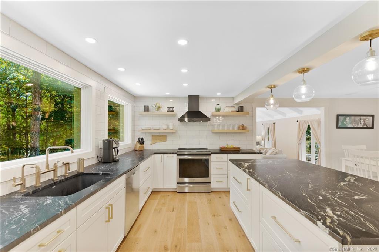
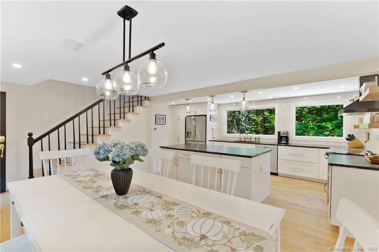
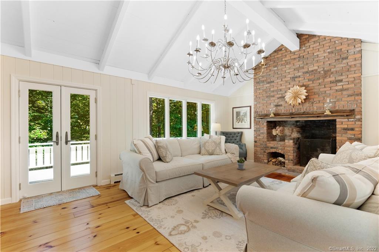
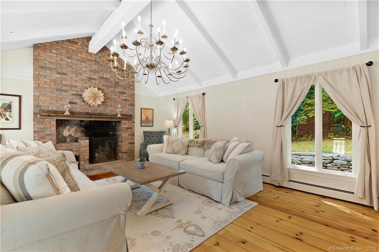
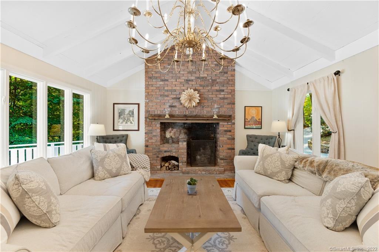
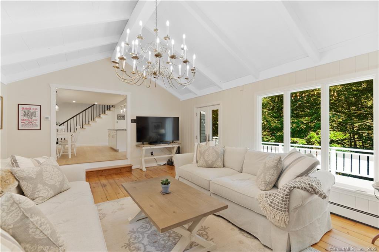
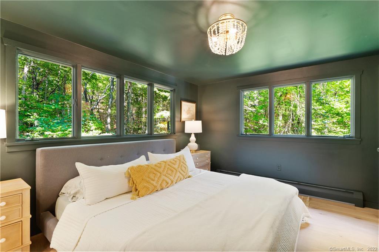
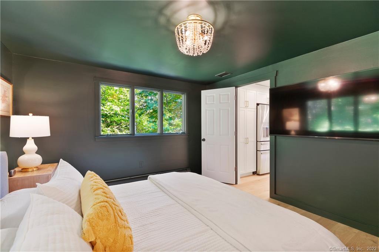
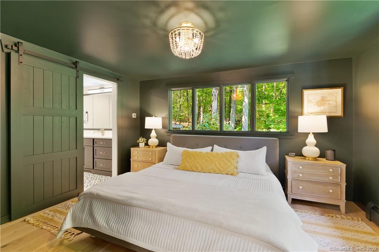
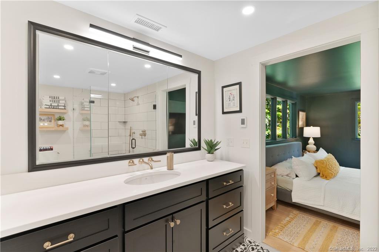
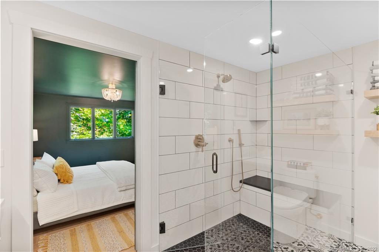
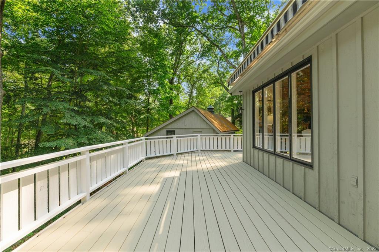
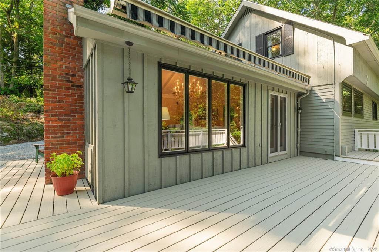
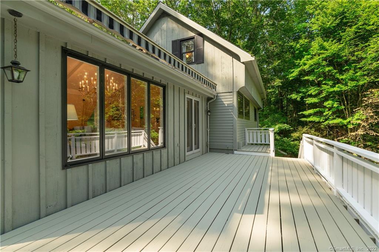
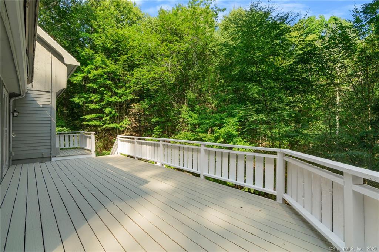
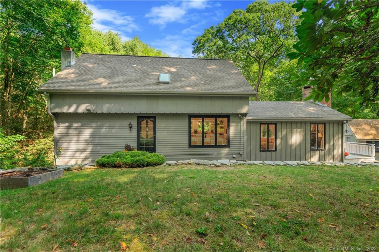
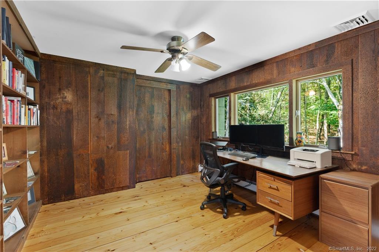
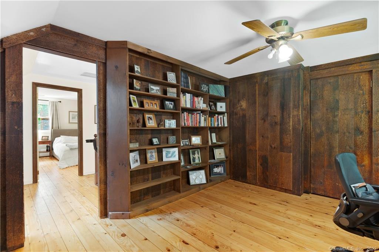
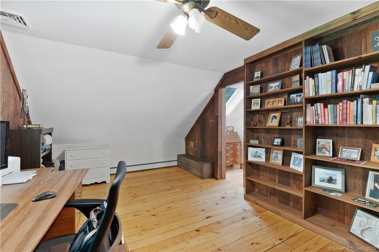
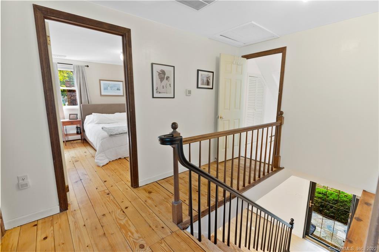
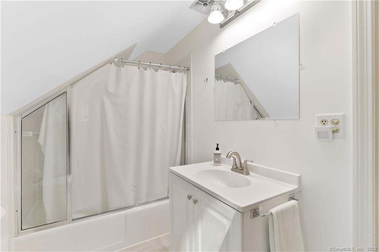
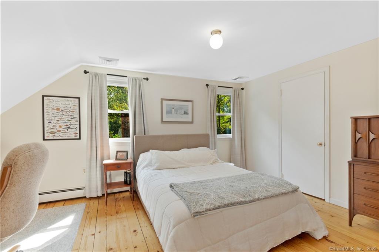
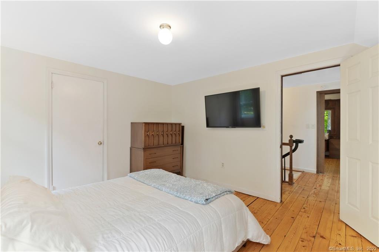
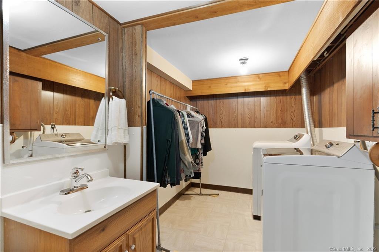
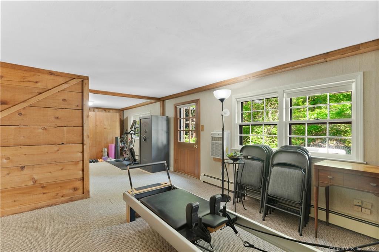
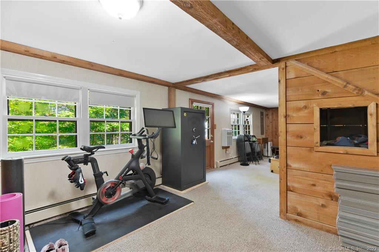
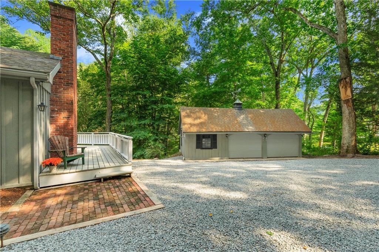
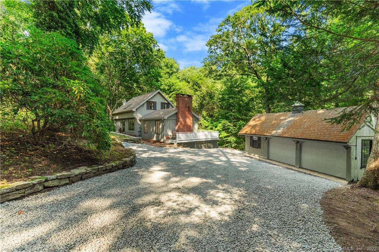
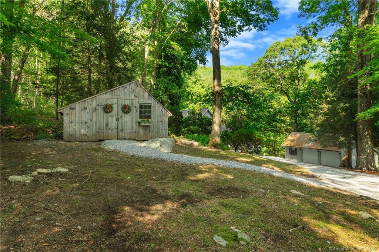
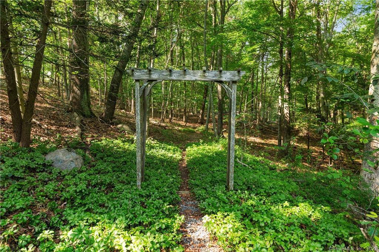
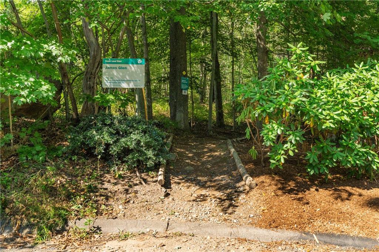
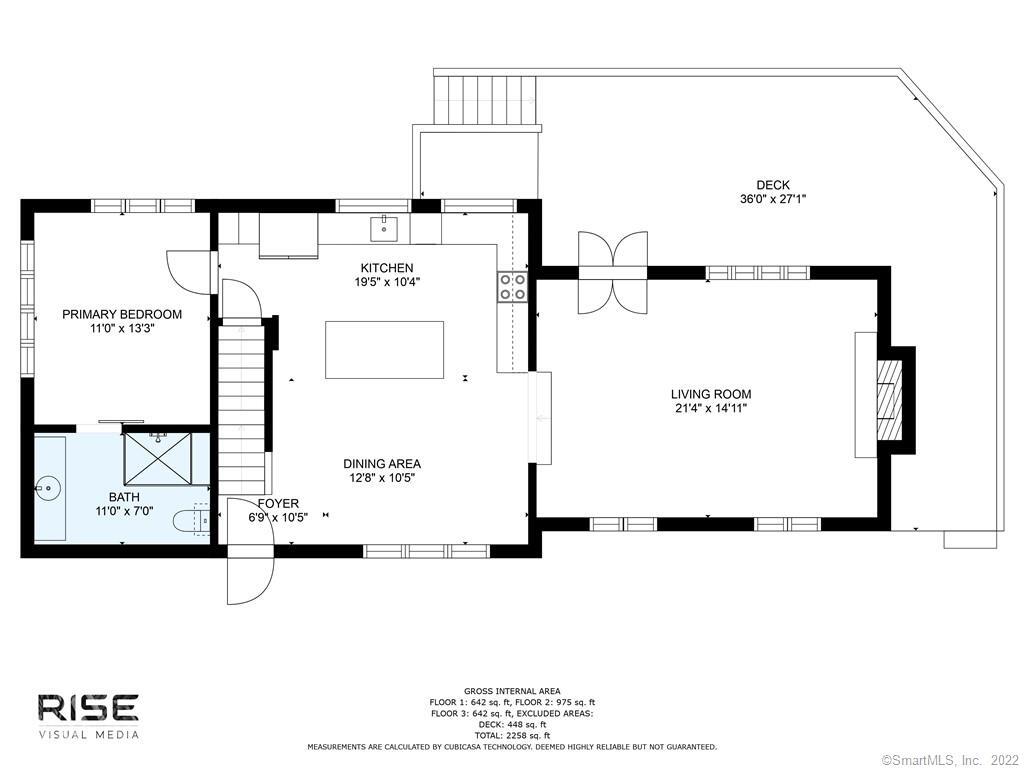
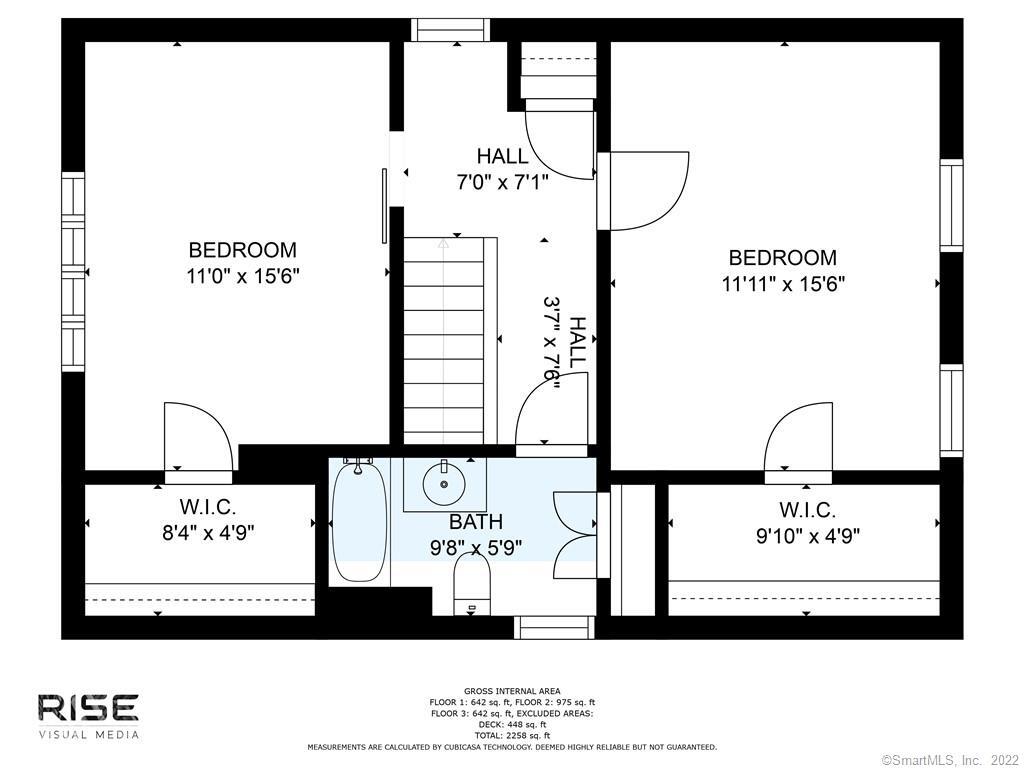
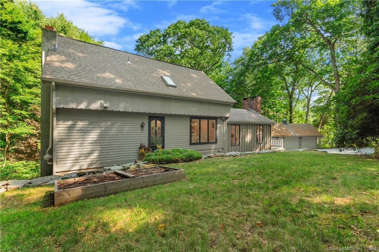
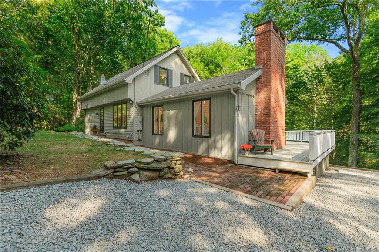
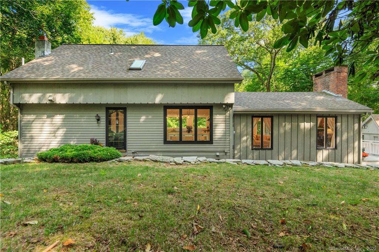
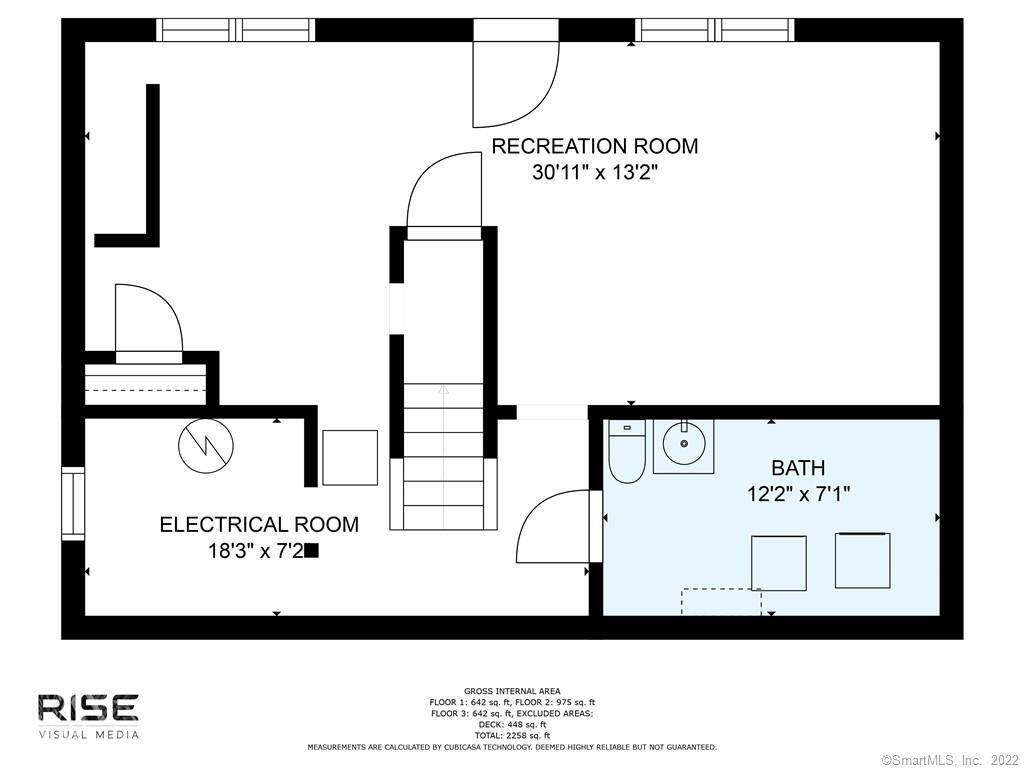
Nestled at the top of the cul de sac, just off of River Rd, this charming 1969 cape has had extensive renovations to both the mechanicals and the 1st floor living spaces, which has elevated the style and function of this perfectly sized home. Starting in the heart of the home, the kitchen, with new white oak floors, large island with leathered granite countertops, beautiful new widows, stainless appliances, induction stove, instant hot water tap, Brizo hardware and stunning lighting fixtures. With the open plan, the dining area is open to the kitchen. Step down into the living room with it's vaulted ceiling, new french doors on to an expansive deck, wood burning fireplace, wide pine floors. Also on the 1st floor, is a new primary bedroom with ensuite bath featuring a large shower with glass enclosure, Brizo Faucets, Toto toilet, towel warmer, all behind a sliding barn door painted in "Essex" green. The second floor features wide pine floors, 2 bedrooms with large closets and full bath. And there is more! The lower level has the laundry room, half bath. The rec room is a diamond in the rough. With it's walk out status, there are lots of possibilities. Upgraded mechanicals, 6 zone boiler, new hot water system, new central air, new 200 amp electrical service, upgraded plumbing, whole house generator. 2 car oversized carriage barn, plus additional "barn style" shed. All this abutting The James Preserve, with your own private entrance. This home is magical, come see!
3
beds

3
baths

1,517 Sq.Ft. LIVING AREA

0.95 Acres lot

Barbara Altieri

Barbara Altieri

Features & Amenities

Interior

  • total bedrooms3
  • Total bathrooms3
  • full bathrooms2
  • half bathroom1
  • Laundry room In Basement
  • APPLIANCES Dishwasher, Dryer, Range, Oven, Refrigerator, Washer

Area & Lot

  • Status Sold
  • Date Sold October 6, 2022
  • Living Area1,517 Sq.Ft.
  • Lot Area0.95 Acres
  • MLS® ID170522817
  • TypeResidential
  • YEAR BUILT1969
  • Architecture StylesCape Cod
  • Elementary SchoolPer Board of Ed
  • Middle SchoolRegional District 4
  • High SchoolRegional District 4

Exterior

  • Garage Space2.0
  • water SourceWell
  • utilitiesCable Available
  • roofAsphalt
  • lot featuresCul-De-Sac
  • parkingGravel, Garage Door Opener
  • HEAT TYPEOil, Baseboard, Hot Water, Zoned
  • AIR CONDITIONINGCentral Air
  • sewerSeptic Tank

Financial

  • Sales Price$599,000
  • Real Estate Tax $7,515/yr
  • Zoning RU
View Virtual Tour

Work With Barbara

Barbara's passion for home selling and buying is strong and is a perfect fit for any client who just wants more from an agent. She brings to her clients caring, competent and confident representation. Contact her today to find out how she can be of assistance to you!
Follow Barbara on Instagram