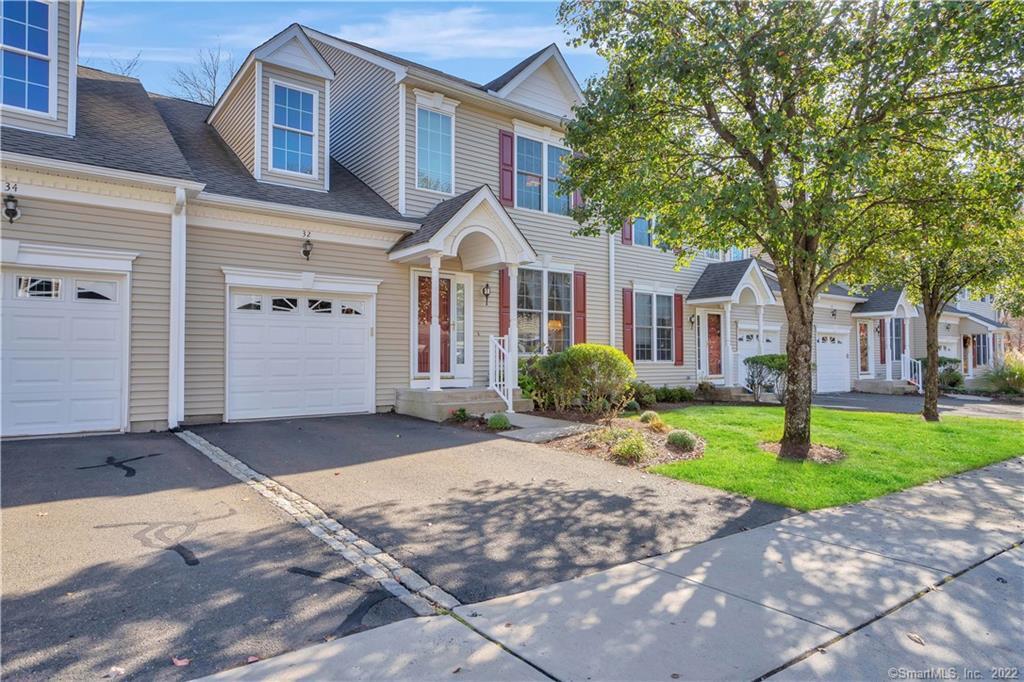
It's time to relax and enjoy carefree living at Regency Meadows a 55 and over condo community. Built by Toll Brothers in 2004 the "Cedar" is one of the largest models in the complex with 1726 sq feet of living space. Beautiful well maintained 3 bedroom townhouse featuring first floor primary bedroom suite and two additional bedrooms upstairs. Open floor plan on first floor with 9' ceilings. Hardwood floors in living room and dining room. The spacious eat in kitchen faces east for glorious sunny mornings. Step outside to your deck featuring a Sunsetter awning with a three-sided screenhouse and a weather beater front panel. You will never tire of the year round views as you watch wildlife, the four seasons, and the everchanging New England colors from your deck. There is also a convenient first floor laundry and a powder room on this level. The primary bedroom is tucked away with a walk in closet and a private bath. Upstairs enjoy two large bedrooms and a second full bath. Perfect for guests or perhaps use one bedroom as a home office. The full basement is fabulous for storage and hobbies. The hot water heater is new in January 2022 and the furnace was replaced in December 2016. You will love the easy access from the garage into the unit. Perfect for carrying groceries or luggage. So many closets so you can bring all of your favorite things. Guest parking is nearby. Conveniently located to shopping, highways, medical facilities, breweries, and vineyards.