45 Pent Road
45 Pent Road
45 Pent Road
45 Pent Road
45 Pent Road
45 Pent Road
45 Pent Road
45 Pent Road
45 Pent Road
45 Pent Road
45 Pent Road
45 Pent Road
45 Pent Road
45 Pent Road
45 Pent Road
45 Pent Road
45 Pent Road
45 Pent Road
45 Pent Road
45 Pent Road
45 Pent Road
45 Pent Road
45 Pent Road
45 Pent Road
45 Pent Road
45 Pent Road
45 Pent Road
45 Pent Road
45 Pent Road
45 Pent Road
45 Pent Road
45 Pent Road
45 Pent Road
45 Pent Road
45 Pent Road
45 Pent Road
45 Pent Road
45 Pent Road
45 Pent Road
45 Pent Road
45 Pent Road
45 Pent Road
45 Pent Road
45 Pent Road
45 Pent Road
45 Pent Road
45 Pent Road
45 Pent Road
45 Pent Road
45 Pent Road
45 Pent Road
45 Pent Road
45 Pent Road
45 Pent Road
45 Pent Road
45 Pent Road
45 Pent Road
45 Pent Road
45 Pent Road
45 Pent Road
45 Pent Road
45 Pent Road
45 Pent Road
45 Pent Road
45 Pent Road
45 Pent Road
45 Pent Road
45 Pent Road
45 Pent Road
45 Pent Road
45 Pent Road
45 Pent Road
45 Pent Road
45 Pent Road
45 Pent Road
45 Pent Road
45 Pent Road
45 Pent Road
45 Pent Road
45 Pent Road
45 Pent Road
45 Pent Road
45 Pent Road
45 Pent Road
45 Pent Road
45 Pent Road
45 Pent Road
45 Pent Road
45 Pent Road
45 Pent Road
45 Pent Road
45 Pent Road
45 Pent Road
45 Pent Road
45 Pent Road
45 Pent Road
45 Pent Road
45 Pent Road
45 Pent Road
45 Pent Road
45 Pent Road
45 Pent Road
45 Pent Road
45 Pent Road
45 Pent Road
45 Pent Road
45 Pent Road
45 Pent Road
45 Pent Road
45 Pent Road
45 Pent Road
45 Pent Road
45 Pent Road
45 Pent Road
45 Pent Road
45 Pent Road
45 Pent Road
45 Pent Road
45 Pent Road
45 Pent Road
See all photos
For Sale

45 Pent Road

45 Pent Road, Durham, CT 06422

$649,000

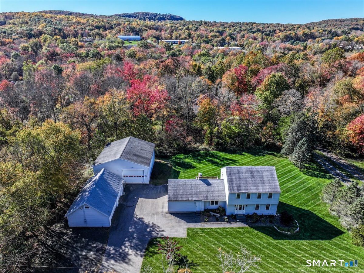
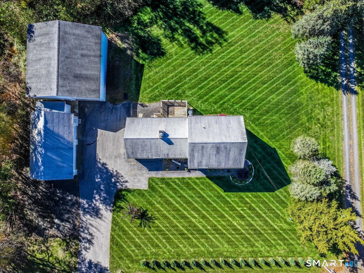
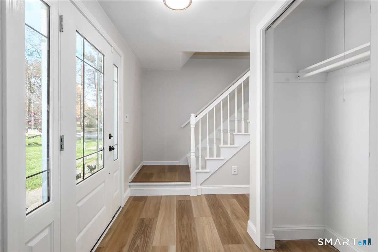
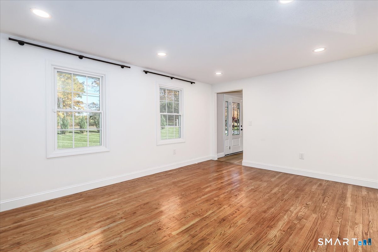
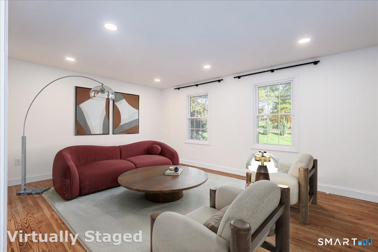
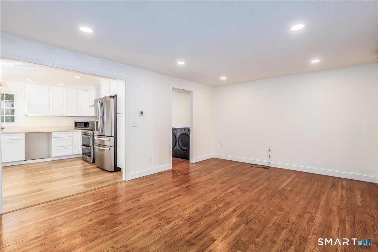
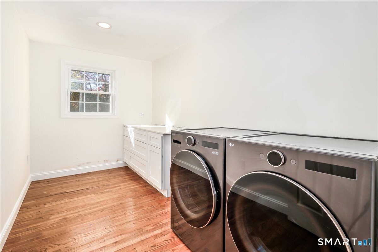
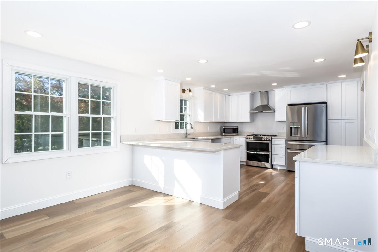
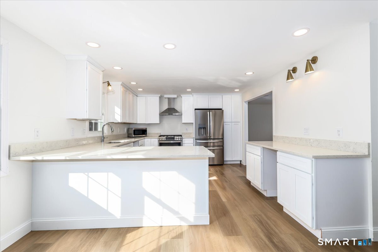
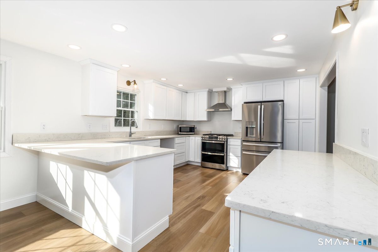
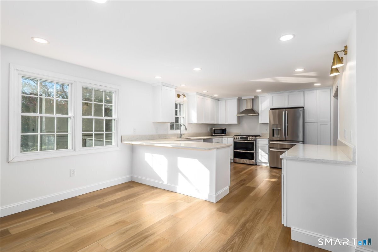
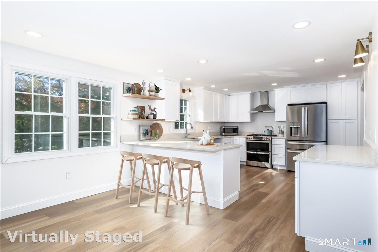
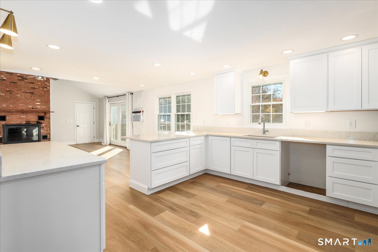
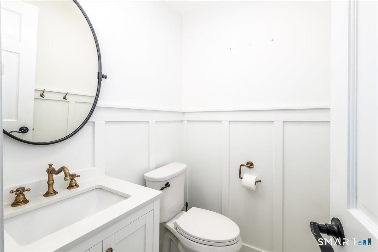
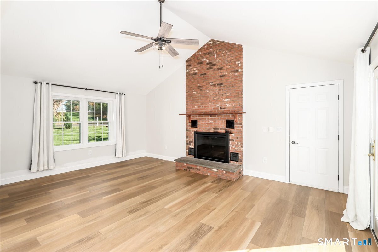
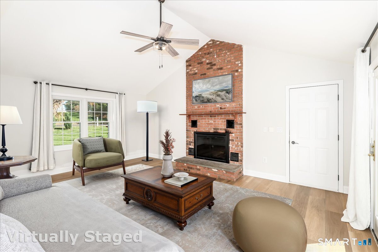
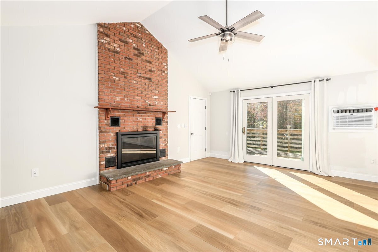
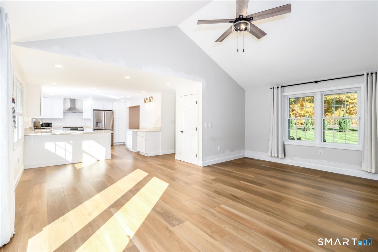
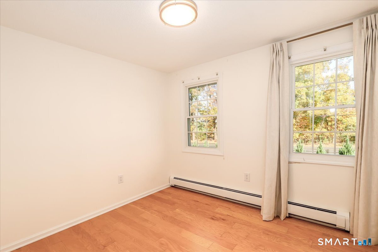
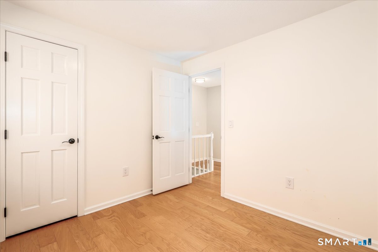
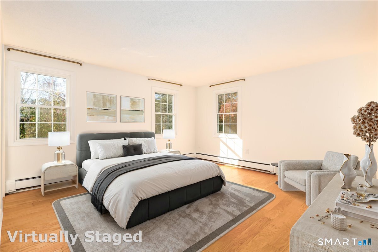
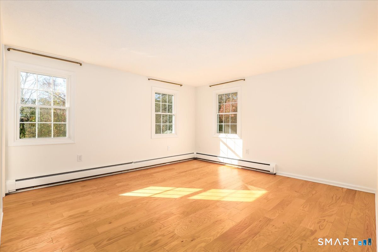
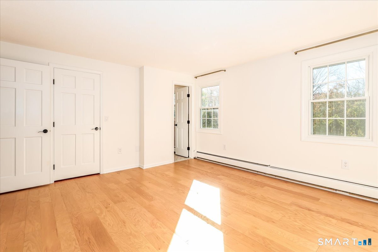
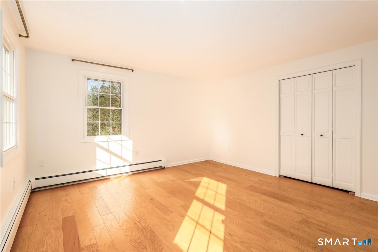
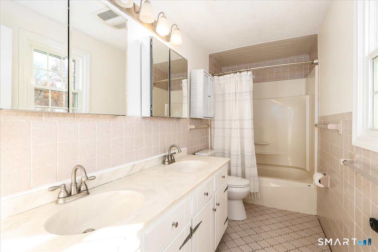
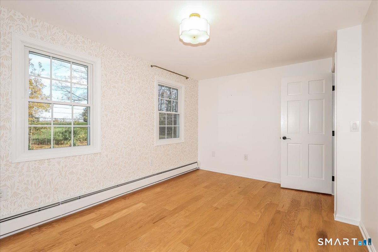
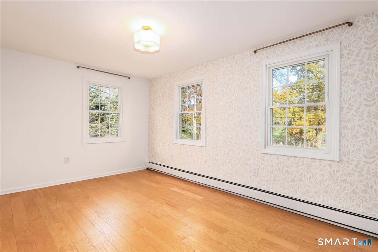
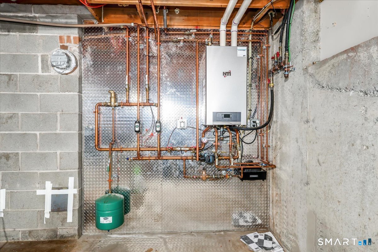
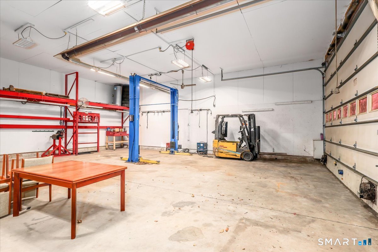
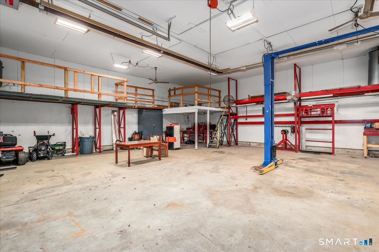
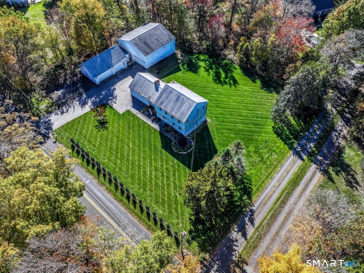
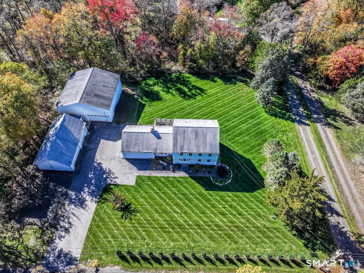
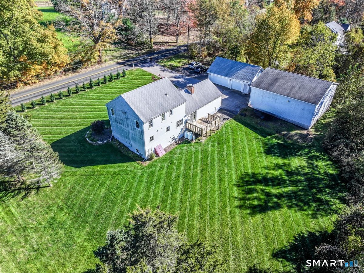
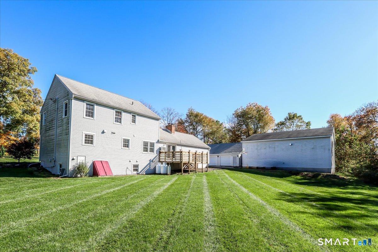
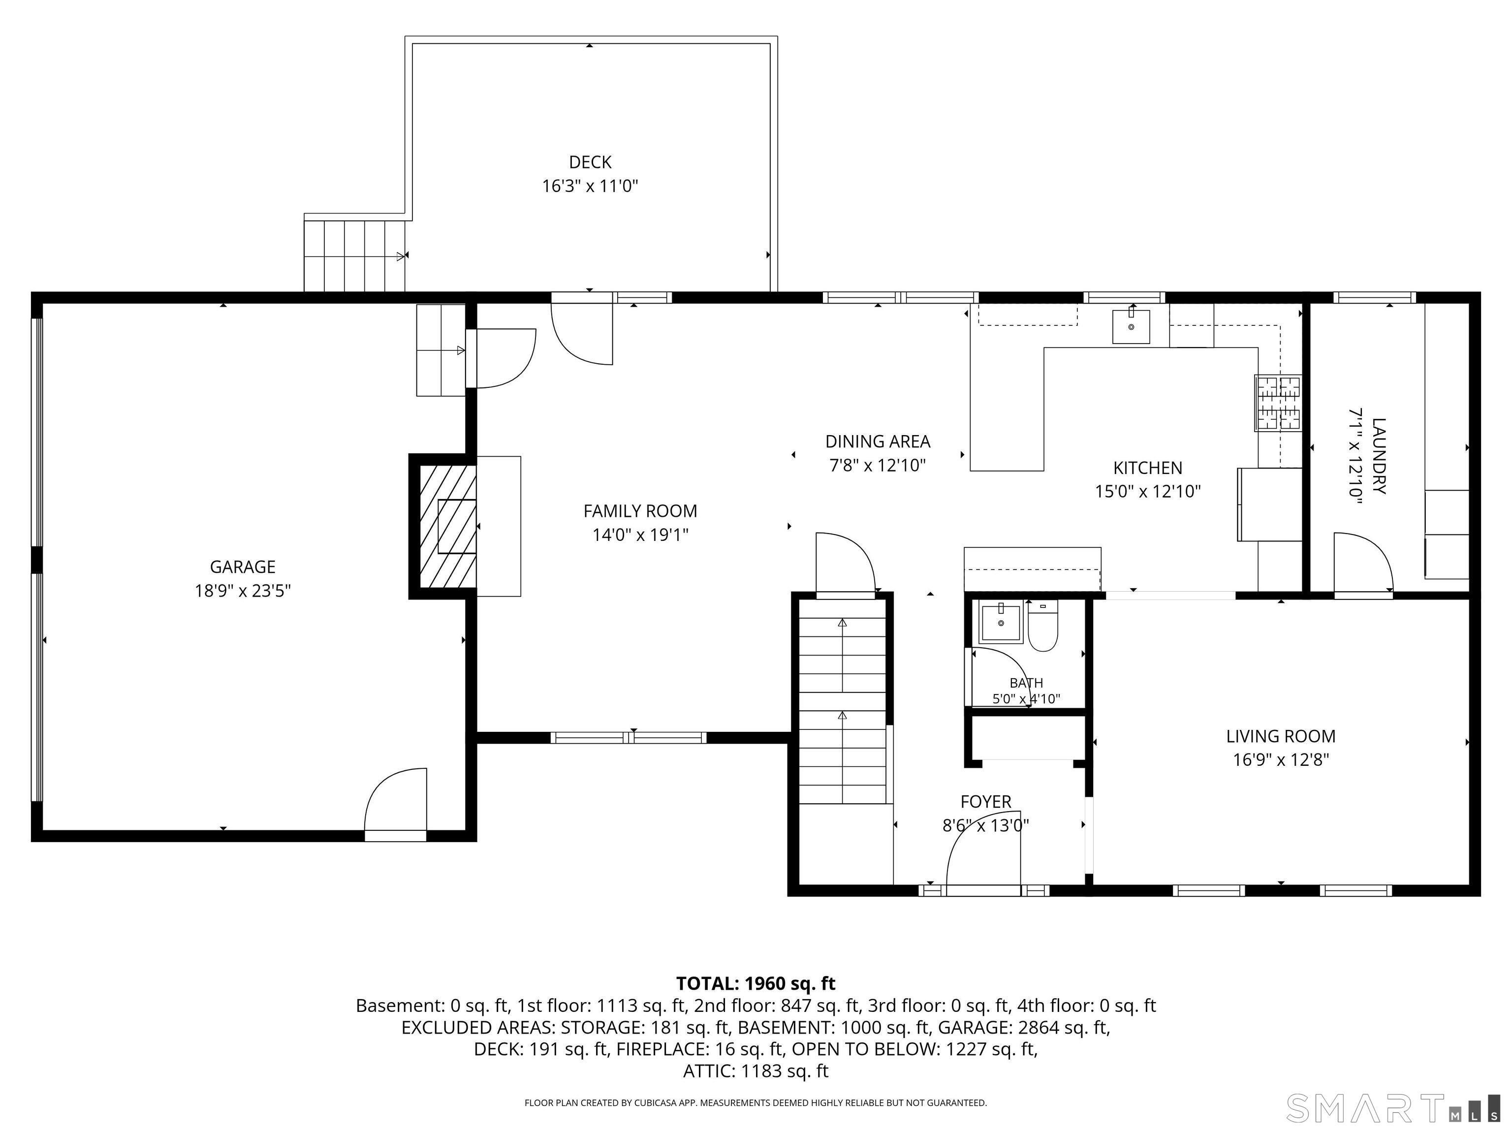
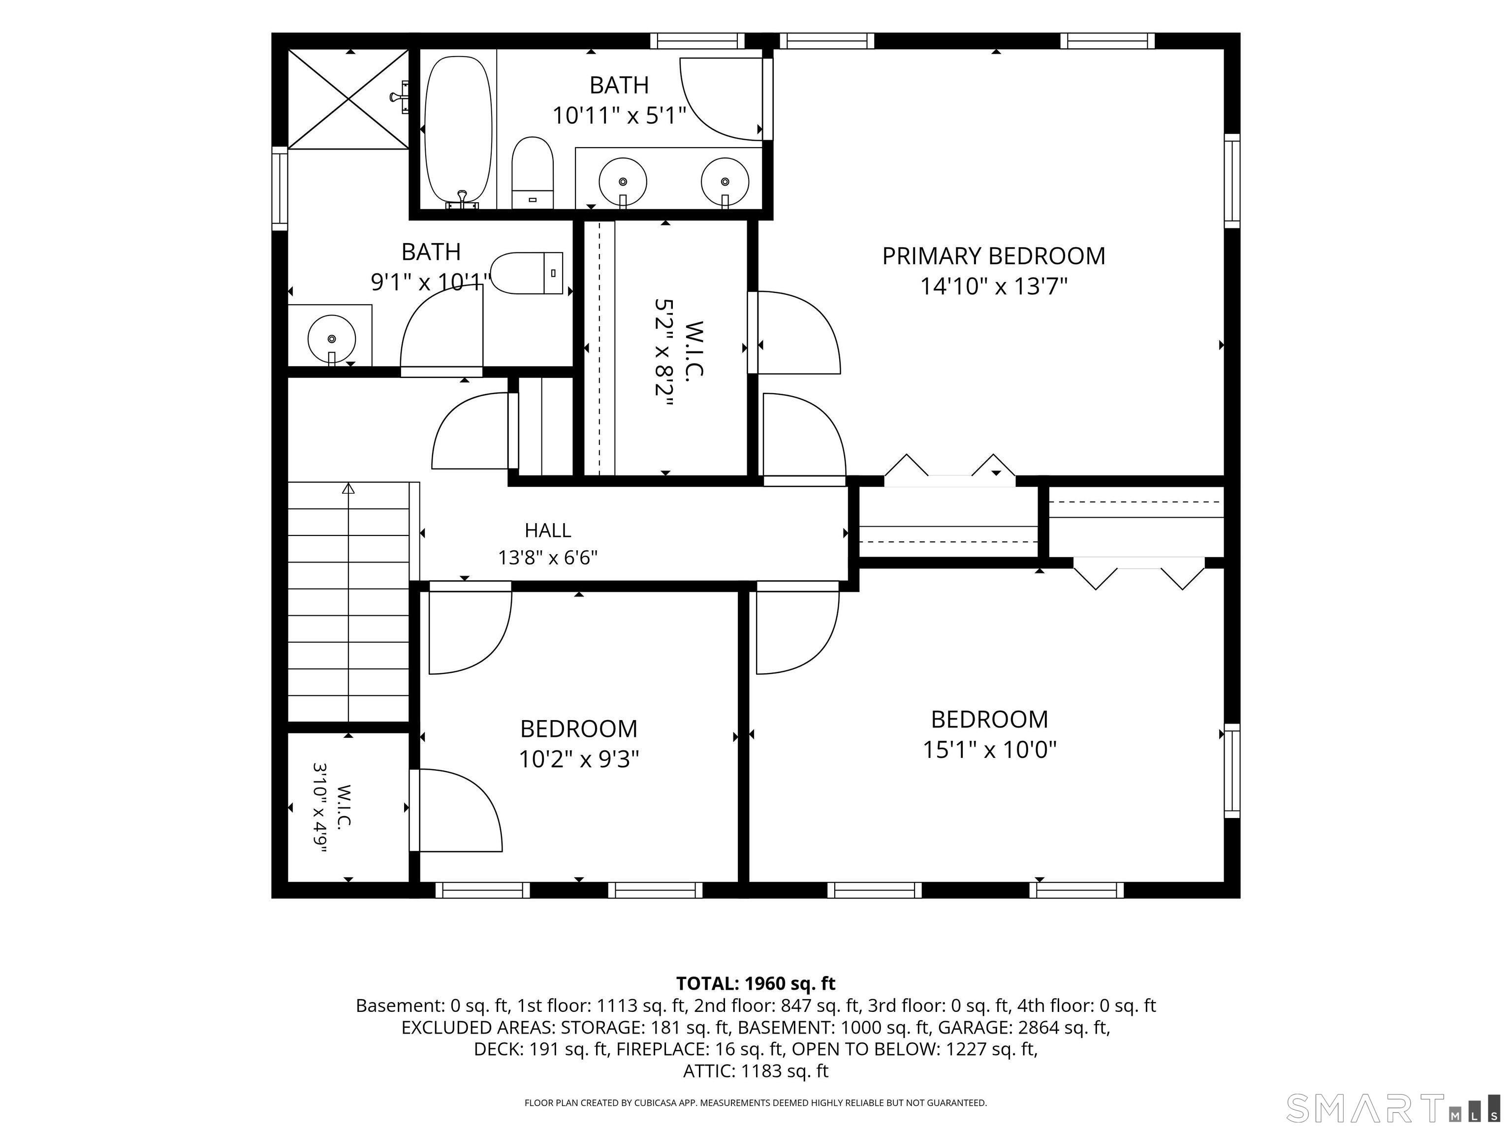
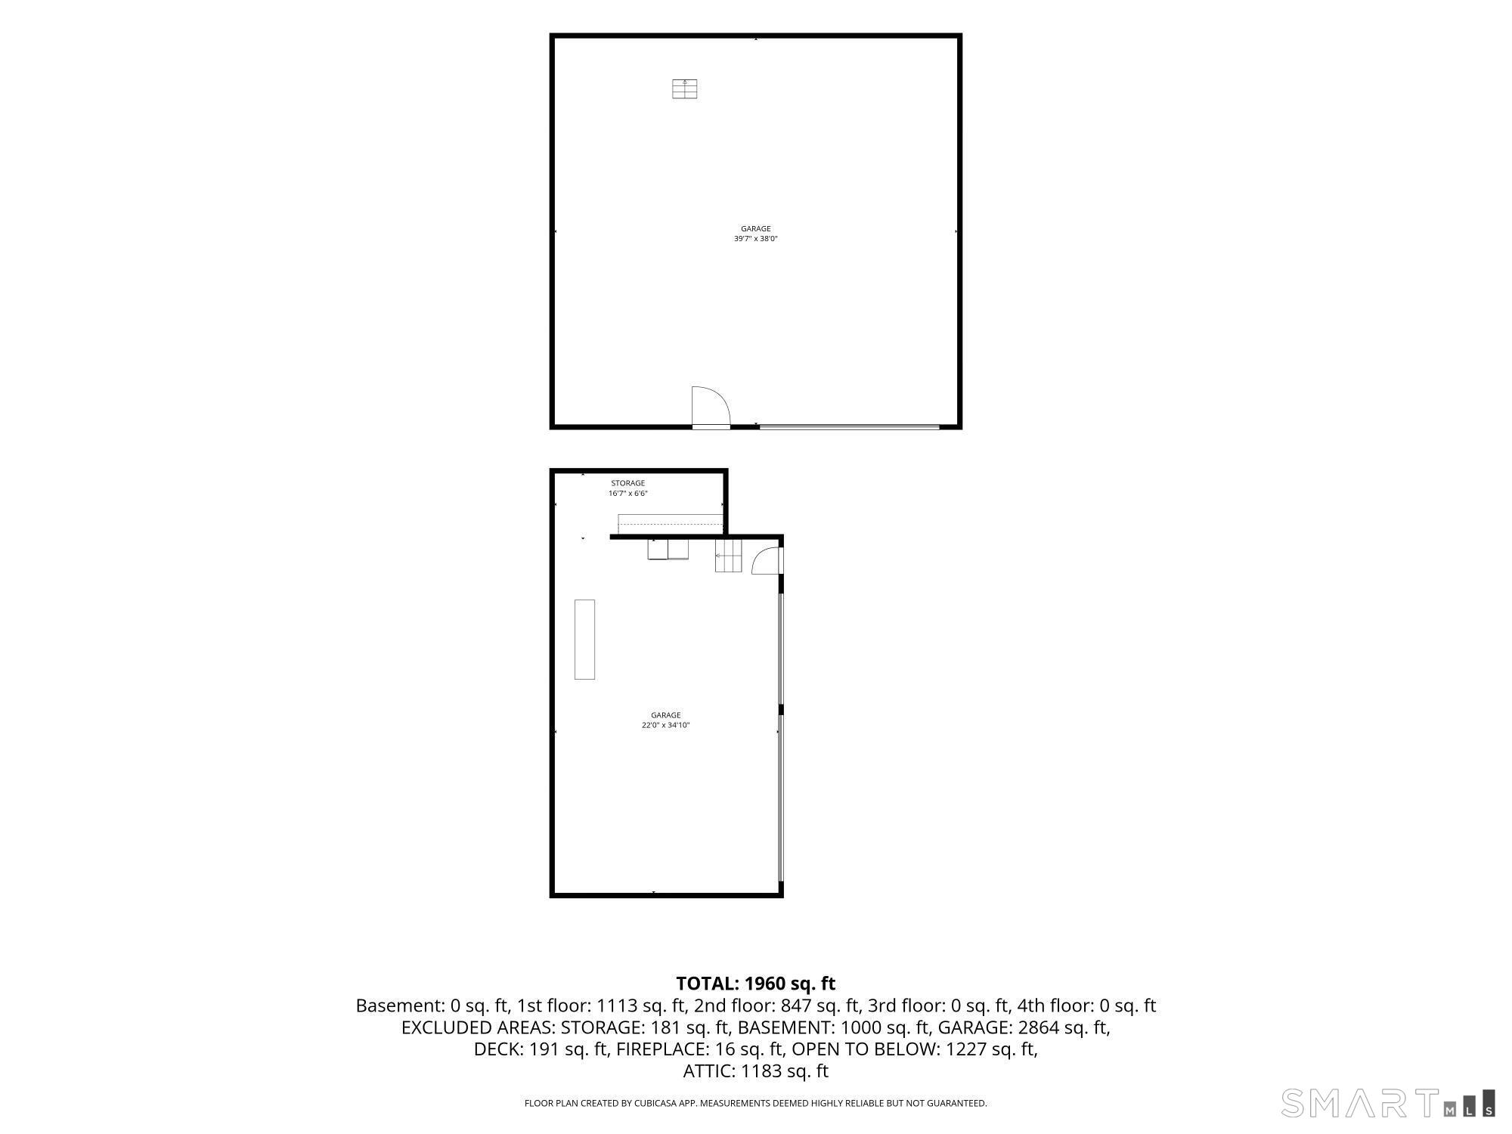
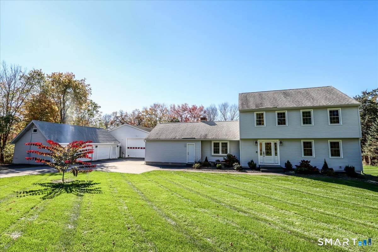
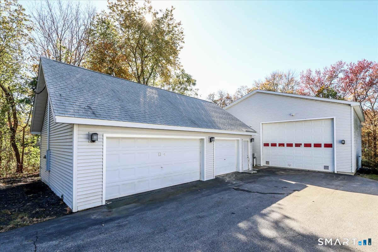
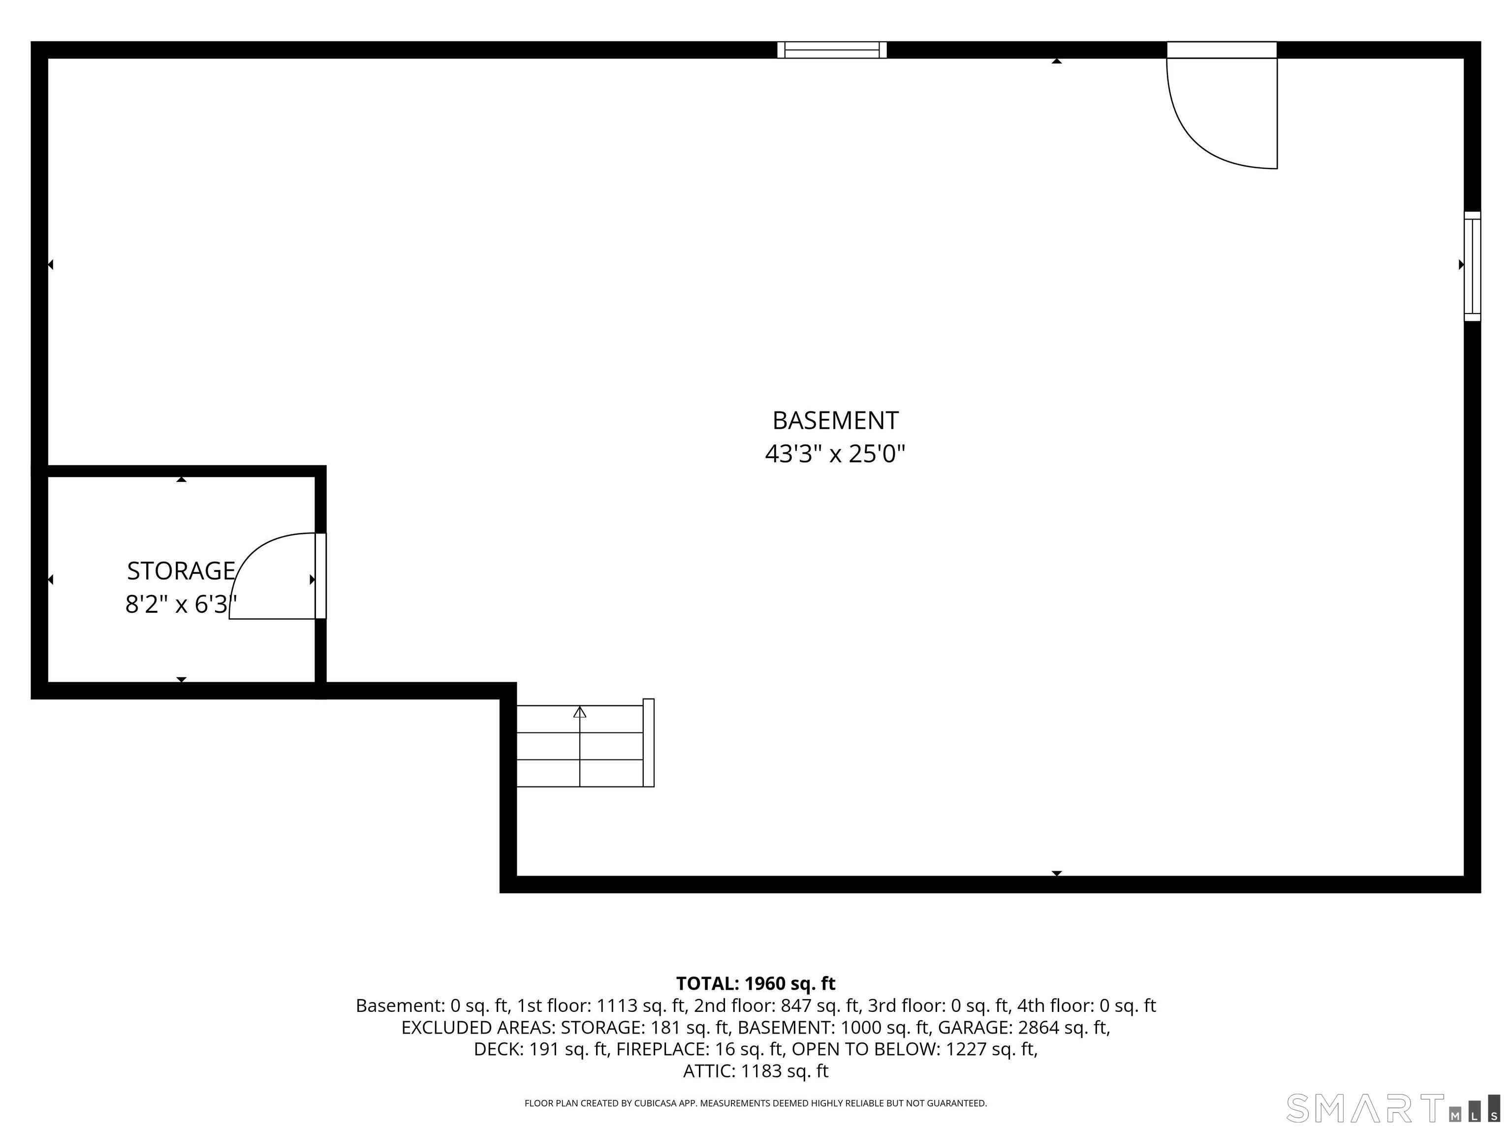
Car collectors, contractors, landscapers take notice! If you've been searching for a property that offers both a comfortable home and space for your business, vehicles, equipment, this one checks all the boxes. This well-maintained home has many updates recently and is ready for its new owner. Step on to the welcoming front porch and a new front door opens to your new home. Entry foyer opens to spacious living room. Bright sunny and newly remodeled kitchen feature white shaker style cabinetry, quartz counter tops, a breakfast bar, and a dining area that flows seamlessly into the family room ideal for easy living and entertaining. The family room is highlighted by a cathedral ceiling and floor-to-ceiling brick fireplace, chimney is currently in need of repair for use, and sliders to a deck and backyard. Main level laundry room with cabinets and counter, add some shelving to create a walk-in pantry. Upstairs, you will find 3 bedrooms and 2 full baths, a primary bedroom with private bath, walk-in closet and an additional closet. 2 bedrooms with ample closet space and plenty of natural light. A Full basement providing storage and the option to finish. A newer heating system supplies radiant heat on the main level and baseboard on the upper level. 2 car attached garage access from the home, and 2 additional garage buildings, one 40x40 w/ 18ft ceilings. 16ft door, and Atlas 10,000 lb extra height capacity lift and infrared tube heating runs off propane. See additional remarks.
3
beds

3
baths

1,870 Sq.Ft. LIVING AREA
0.94 Acres lot

Barbara Altieri

Barbara Altieri

Features & Amenities

Interior

  • total bedrooms3
  • Total bathrooms3
  • full bathrooms2
  • half bathroom1
  • Laundry room Main Level
  • APPLIANCES Oven/Range, Microwave, Range Hood, Refrigerator, Washer, Dryer
  • other interior Features Auto Garage Door Opener, Cable - Available

Area & Lot

  • Status For Sale
  • Living Area1,870 Sq.Ft.
  • Total Area1,870 Sq.Ft.
  • Lot Area0.94 Acres
  • MLS® ID24216140
  • TypeResidential
  • YEAR BUILT1986
  • NeighborhoodMiddlesex County
  • Architecture StylesColonial
  • Water FrontageNot Applicable
  • Elementary SchoolPer Board of Ed
  • High SchoolCoginchaug Regional

Exterior

  • Garage Space7.0
  • water SourcePrivate Well
  • roofAsphalt Shingle
  • lot featuresLevel Lot
  • parkingAttached Garage, Off Street Parking
  • HEAT TYPEBaseboard, Radiant
  • AIR CONDITIONINGWall Unit
  • sewerSeptic
  • SubstructureConcrete

Financial

  • Sales Price$649,000
  • Real Estate Tax $9,553/yr
  • Zoning R-40
image

Schedule a Showing

I would love to show you my beautiful property. Please select your preferred date and time below. I will be in touch shortly to confirm your appointment.

Schedule a Showing

I would love to show you my beautiful property. Please select your preferred date and time below. I will be in touch shortly to confirm your appointment.
Thank you for your interest in 45 Pent Road, Durham, CT 06422. We are reviewing your request and will be in touch shortly!

Mortgage Calculator

Estimate your monthly mortgage payment, including the principal and interest, property taxes, and HOA. Adjust the values to generate a more accurate rate.
All estimates are provided for informational purposes only. Actual amounts may vary.
$0,000 Your Payment 20 15 65
$0,000 Your Payment

Middlesex County

Explore

Work With Barbara

Barbara's passion for home selling and buying is strong and is a perfect fit for any client who just wants more from an agent. She brings to her clients caring, competent and confident representation. Contact her today to find out how she can be of assistance to you!

Follow Barbara on Instagram