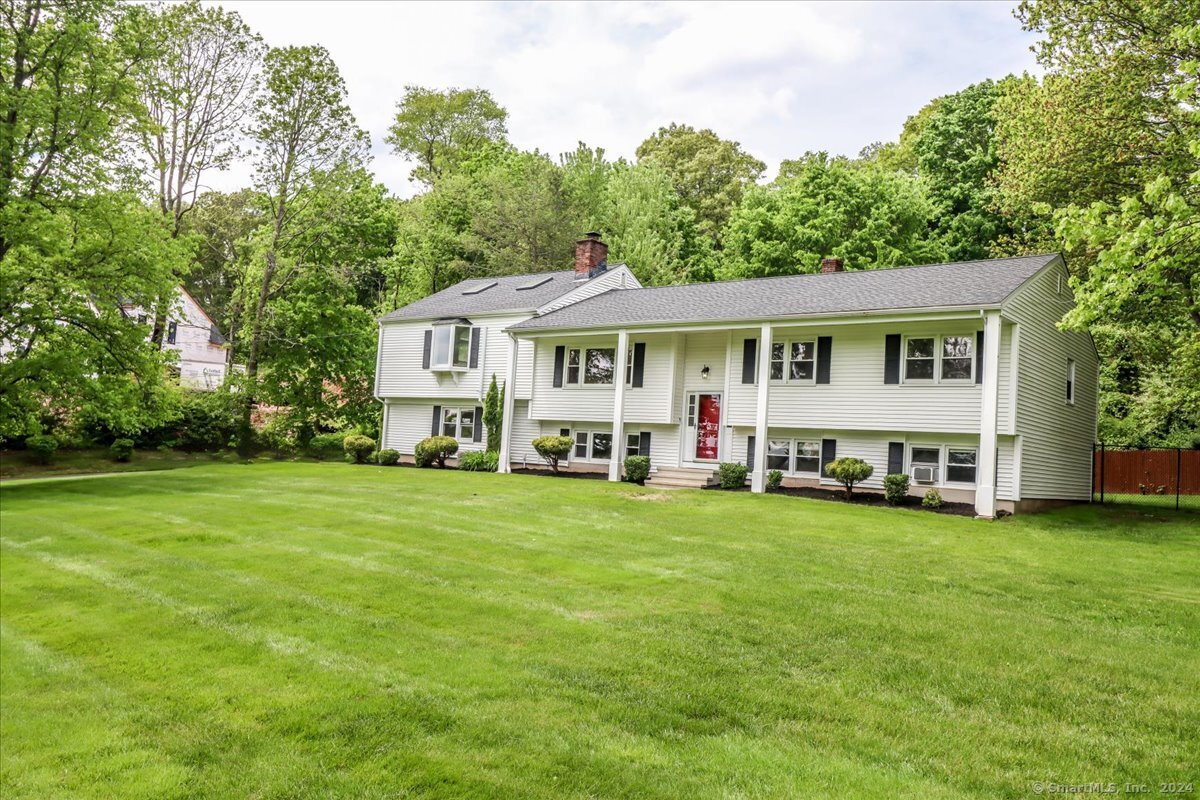
Pristine Condition and lovingly cared! Bight and sunny with spacious rooms and the possibility of extended family living. This home offers a sparkling new kitchen highlighted with white cabinetry, quartz counters, an island for a quick meal or entertaining guests, open to an elegant sunroom with cherry floors, a serving area and wet bar ideal for entertaining. Seasonal enjoyment with an exit to a large deck overlooking the private and peaceful yard and partially fenced for your Rover! Formal Living room, dining room with newly refinished gleaming hardwood floors, open to the kitchen creating a seamless flow for family living or entertaining. A four bedroom home with two bedrooms as ensuites The primary, spacious and private, cathedral ceiling, window seat, 2 walk in closets, a bath with double vanity, whirlpool tub a little imagination can make this your private oasis. The second ensuite with gleaming hardwood floors offers a private full bath newly remodeled with shower. Two additional bedrooms both with hardwood floors share an updated family bath. There is additional living space in the lower level, a large family room with a fireplace to enjoy a cozy fire in the cooler times of year. Home office with built ins, a laundry room and an exercise room. The possibility for multi- generational with space to create what you will need for comfortable living. For the car enthusiast or someone with toys a 4 car garage has ample room and additional storage. A private 2.6 acre lot.