64 Andrew Street
Sold

64 Andrew Street

64 Andrew Street, Middletown, CT 06457

$395,000

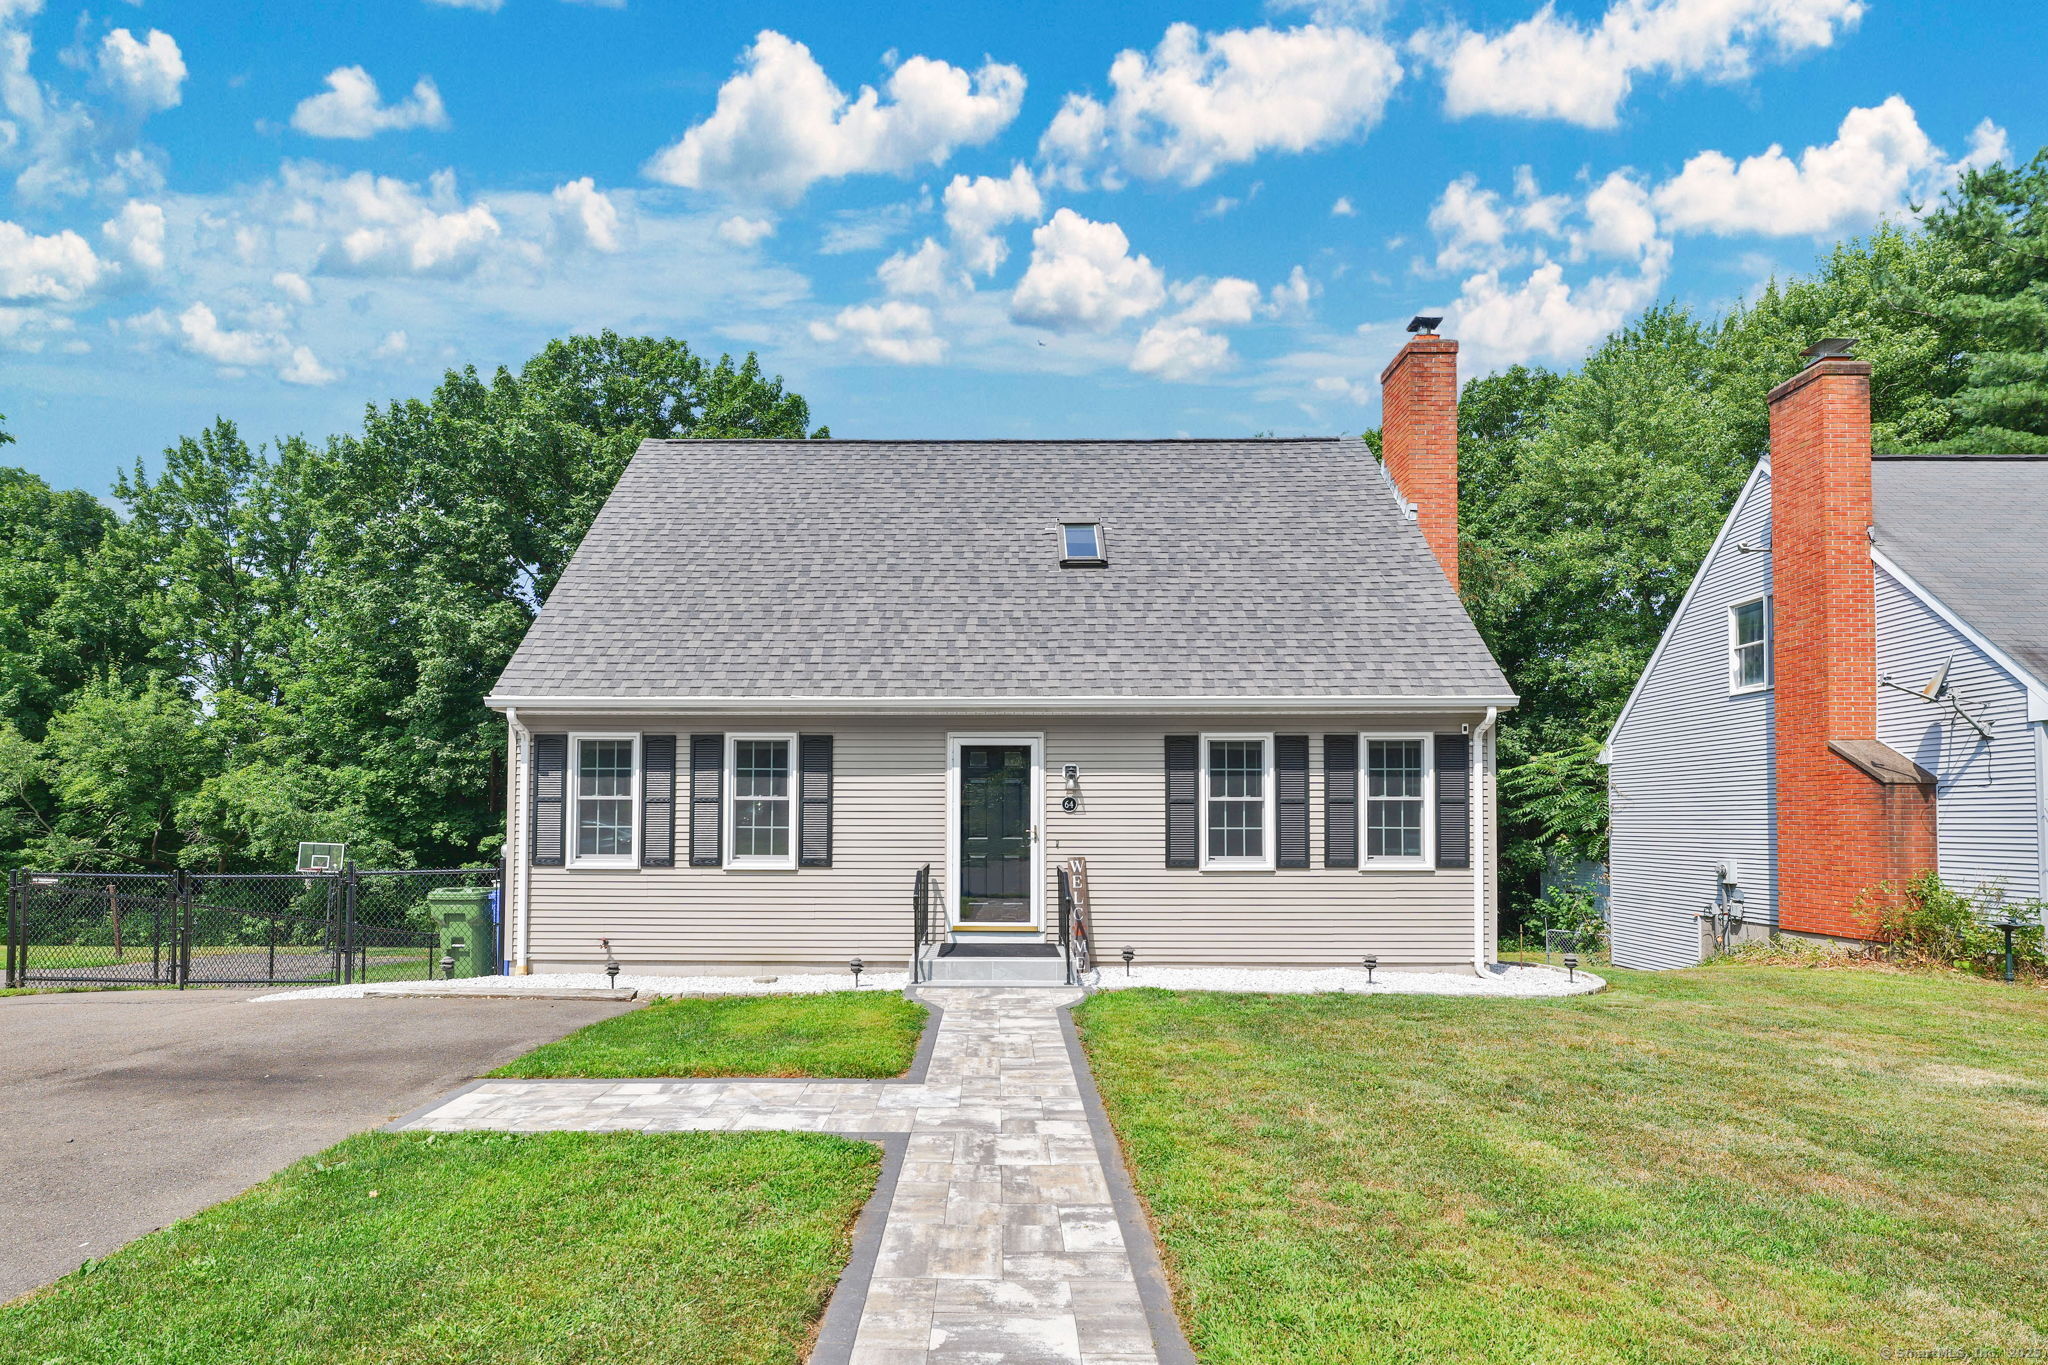
Your Dream Home is Finally Here! You can see the tremendous pride & meticulous attention to detail from the outstanding curb appeal with the gorgeous front walkway & landscaping to the Energy Efficient Windows (2025), 3 Split Hyper Heat/AC Units (2025), Baseboard covers (2025), Roof (2016), Chimney Liner (2024), Hot Water Heater (2022), Fence (2024), Vinyl Floors, Freshly Painted, OVER 2,000 sq ft to enjoy entertaining your friends & family in this spectacularly Renovated Home with Guest Suite. Tastefully Updated Kitchen with White Cabinets, stone Countertops, Tile Backsplash, Island, Recessed Lights, Newer Stainless Steel Appliances, that leads into the spacious Dining Room w/Split System, relax in the stunning Living Room w/ Fireplace. Spacious Primary 1st Floor Bedroom & Full Updated Bathroom featuring Tub/Shower with New Vanity, Light Fixtures & Toilet. 2nd Floor features a Hallway of Closets w/abundance of storage space, 2 spacious Bedrooms at opposite ends of the hallway both w/Split systems. Top left Bedroom hosts a King size Bed and the other Bedroom is being used as an office, Large Updated Full Bathroom w/Sky light. Bonus Guest Suite w/private entrance, Open Concept Living/Dining/Kitchen area plus large Bedroom, Updated Full Bathroom. Azek composite Decking (2021) across the back of the house overlooking the Fenced in Private Backyard with Shed. You will be Proud to call this Home! Convenient to Middletown Center w/fabulous Dining & Shopping

4
beds

3
baths

2,038 Sq.Ft. LIVING AREA

8,276.4 Sq.Ft. lot

Barbara Altieri

Barbara Altieri

Features & Amenities

Interior

  • total bedrooms4
  • Total bathrooms3
  • full bathrooms3
  • Laundry room Lower Level
  • APPLIANCES Oven/Range, Microwave, Refrigerator, Dishwasher, Washer, Dryer
  • other interior Features Cable - Available, Open Floor Plan

Area & Lot

  • Status Sold
  • Date Sold August 19, 2025
  • Living Area2,038 Sq.Ft.
  • Total Area2,038 Sq.Ft.
  • Lot Area8,276.4 Sq.Ft.
  • MLS® ID24114808
  • TypeResidential
  • YEAR BUILT1988
  • Architecture StylesCape Cod
  • Water FrontageNot Applicable
  • Elementary SchoolPer Board of Ed
  • High SchoolPer Board of Ed

Exterior

  • water SourcePublic Water Connected
  • roofAsphalt Shingle
  • lot featuresFence - Full, Fence - Chain Link, Lightly Wooded, On Cul-De-Sac
  • HEAT TYPEHot Water
  • AIR CONDITIONINGCeiling Fans, Ductless, Split System
  • sewerPublic Sewer Connected
  • SubstructureConcrete
  • other exterior FeaturesGrill, Underground Utilities, Sidewalk, Shed, Deck, Gutters, Lighting, Patio

Financial

  • Sales Price$395,000
  • Real Estate Tax $6,867/yr
  • Zoning RPZ

Work With Barbara

Barbara's passion for home selling and buying is strong and is a perfect fit for any client who just wants more from an agent. She brings to her clients caring, competent and confident representation. Contact her today to find out how she can be of assistance to you!

Follow Barbara on Instagram