7 Twilight Drive
Sold

7 Twilight Drive

7 Twilight Drive, Madison, CT 06443

$615,000

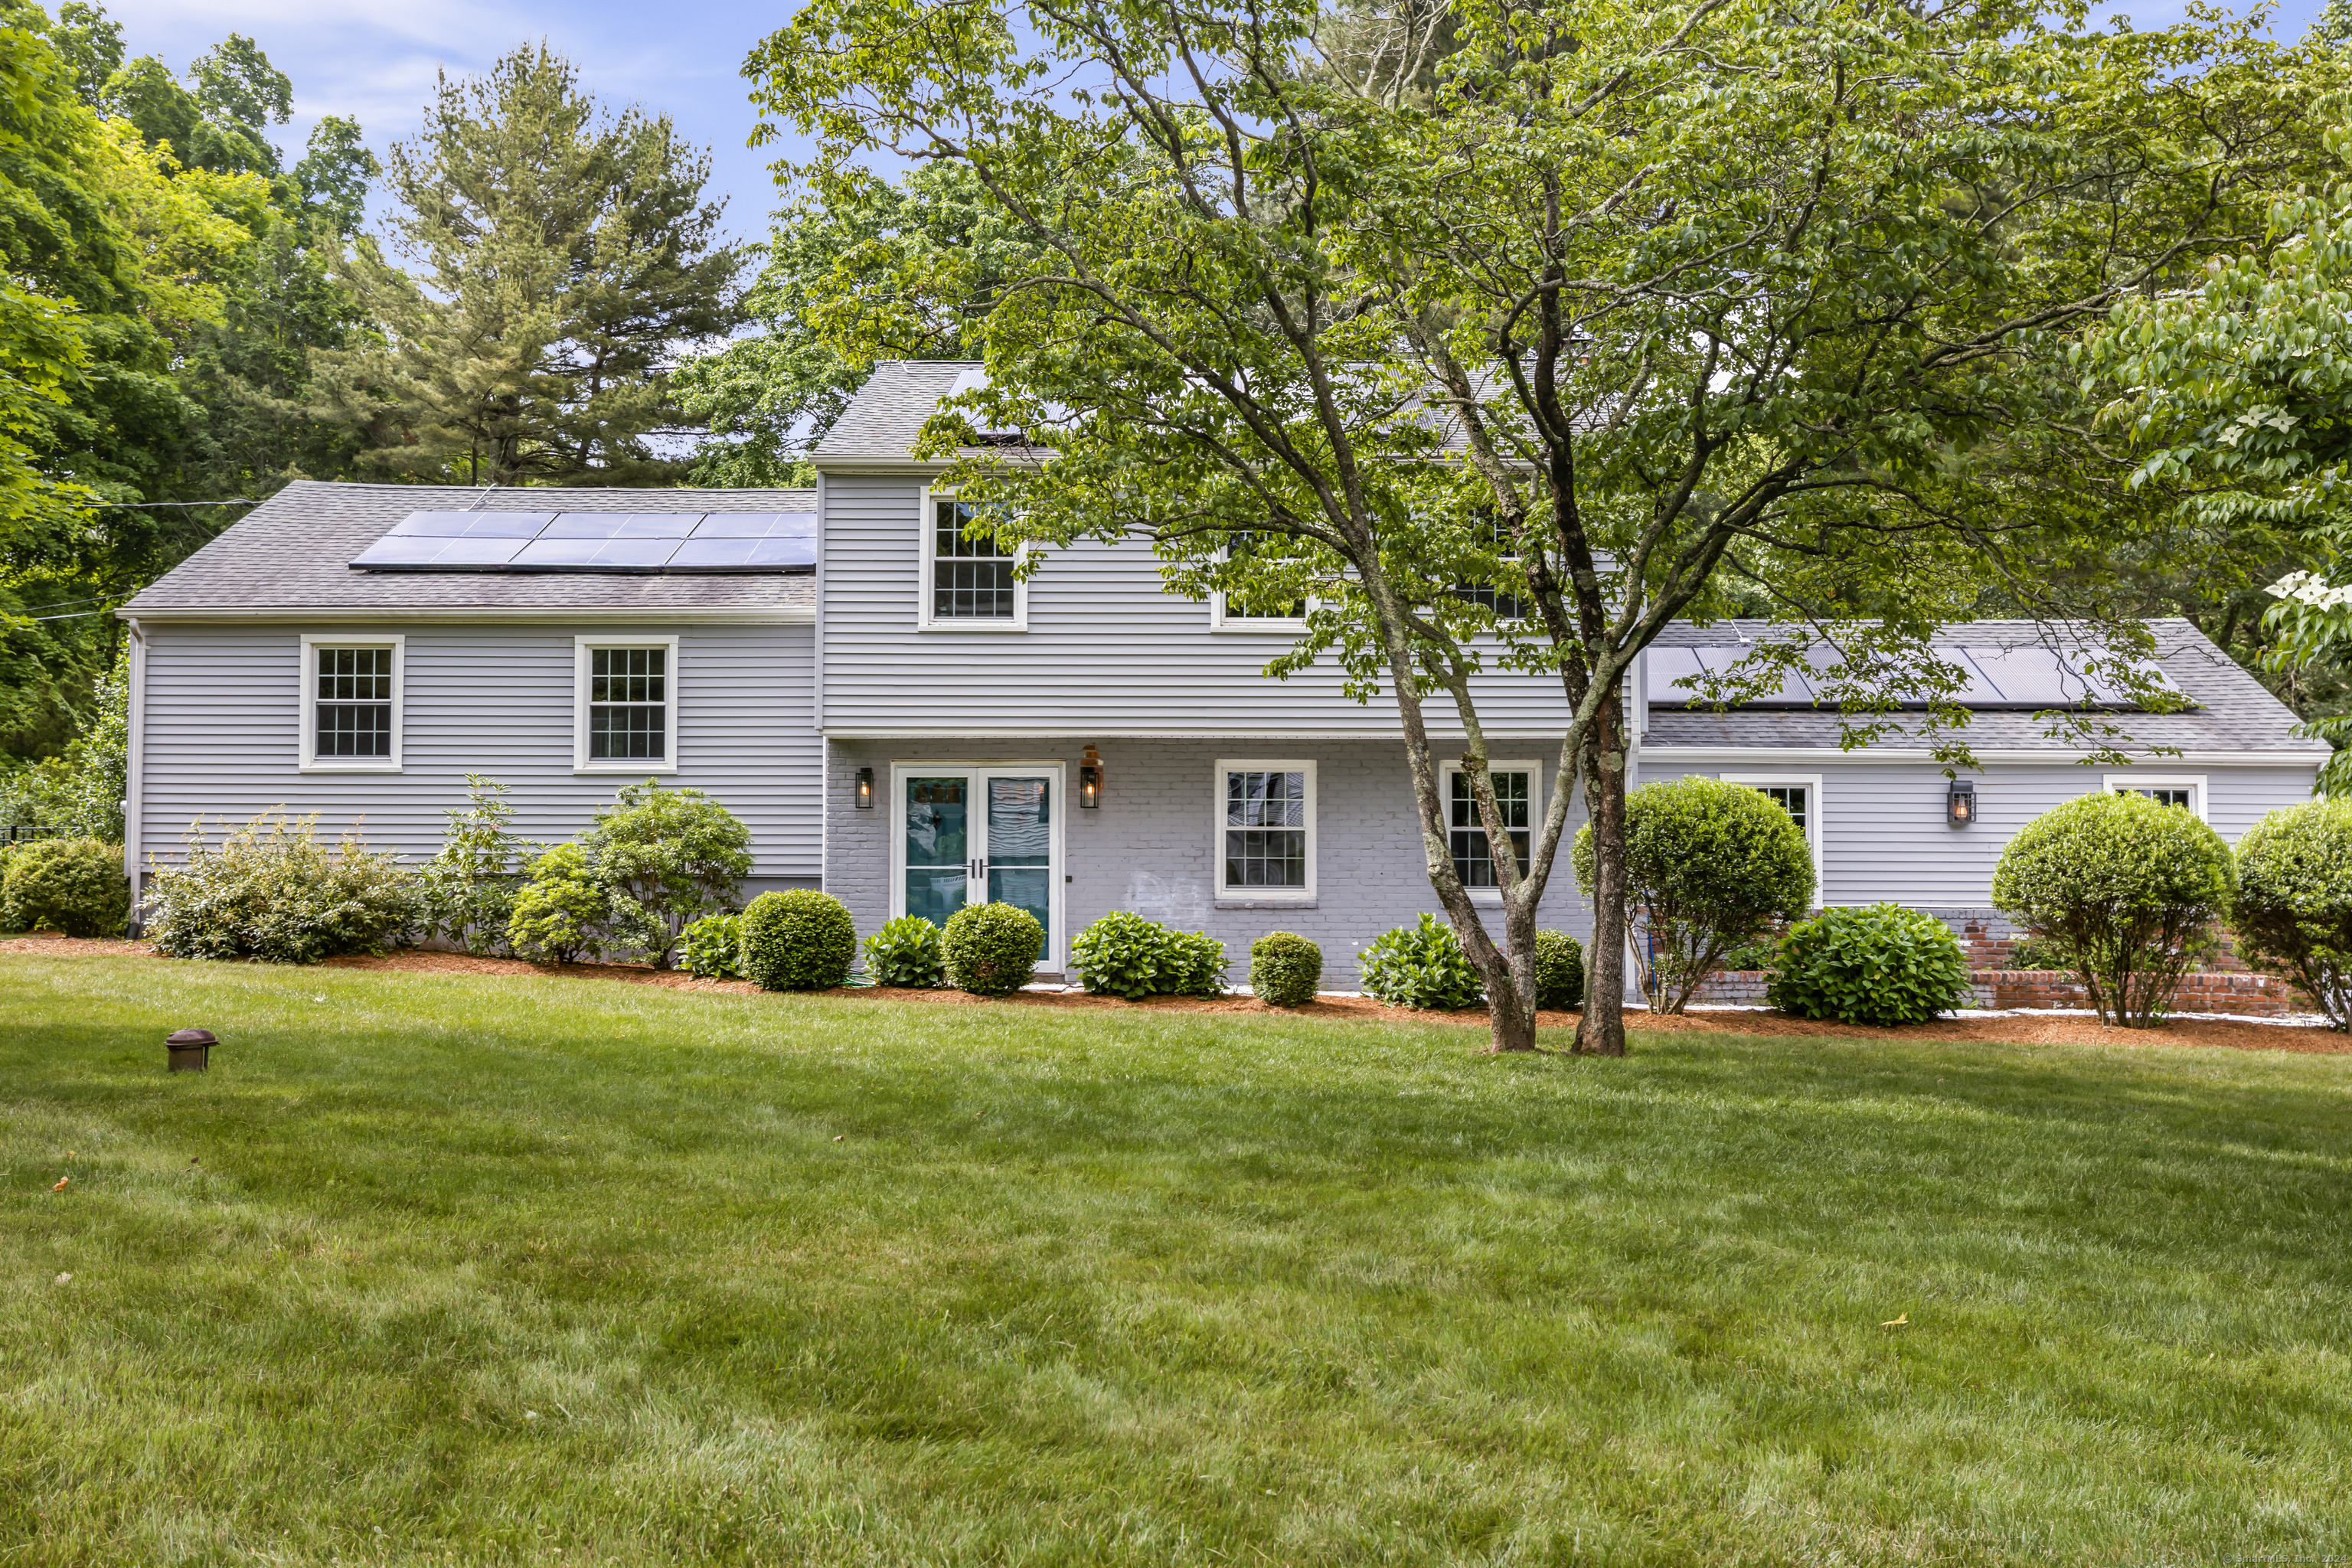
Step into this 3-bedroom, 2.5-bath open concept modern home nestled on a gorgeous corner lot within a peaceful cul-de-sac. The sprawling front yard features meticulous professional landscaping that enhances the home's curb appeal. Inside, the living room boasts elegant beams and hardwood floors, seamlessly flowing into the dining area. The kitchen is a chef's dream with a large island, stainless steel appliances, and a skylight that bathes the space in natural light. A cozy family room with a fireplace and an inviting sunroom provide additional spaces for relaxation and entertainment. Upstairs, the primary bedroom offers a full bath and a tranquil sitting area, while two additional bedrooms share a beautifully updated bath. All three bathrooms have been completely renovated in the last two years, including a luxurious wet room in the master en suite and heated flooring for added comfort. The outdoor space is a private oasis featuring a fabulous 20 x 40 ft, 10 ft deep in-ground pool, a cabana area, and a fire pit-perfect for entertaining or unwinding. A charming barn adds extra character and utility to the property. Located in a cozy community, this home is just 3 minutes from Ryerson and Brown Schools, and only 10 minutes from the beach and town center.

3
beds

3
baths

2,646 Sq.Ft. LIVING AREA

1.28 Acres lot

Barbara Altieri

Barbara Altieri

Features & Amenities

Interior

  • total bedrooms3
  • Total bathrooms3
  • full bathrooms2
  • half bathroom1
  • Laundry room Lower Level
  • APPLIANCES Electric Range, Microwave, Refrigerator, Freezer, Dishwasher, Washer, Dryer
  • other interior Features Auto Garage Door Opener, Cable - Available

Area & Lot

  • Status Sold
  • Date Sold August 23, 2024
  • Living Area2,646 Sq.Ft.
  • Total Area2,646 Sq.Ft.
  • Lot Area1.28 Acres
  • MLS® ID24022513
  • TypeResidential
  • YEAR BUILT1973
  • NeighborhoodMadison
  • Architecture StylesSplit Level
  • Water FrontageNot Applicable
  • Elementary SchoolPer Board of Ed
  • High SchoolDaniel Hand

Exterior

  • Garage Space3.0
  • water SourcePrivate Well
  • PoolIn Ground Pool
  • roofAsphalt Shingle
  • lot featuresFence - Partial, Corner Lot, Level Lot, Professionally Landscaped
  • parkingBarn, Attached Garage, Paved, Driveway
  • HEAT TYPEBaseboard, Wood/Coal Stove
  • AIR CONDITIONINGCentral Air, Whole House Fan
  • sewerSeptic
  • SubstructureConcrete
  • other exterior FeaturesGazebo, Barn, Gutters, Patio

Financial

  • Sales Price$615,000
  • Real Estate Tax $9,148/yr
  • Zoning RU-1

Madison

Explore

Work With Barbara

Barbara's passion for home selling and buying is strong and is a perfect fit for any client who just wants more from an agent. She brings to her clients caring, competent and confident representation. Contact her today to find out how she can be of assistance to you!

Follow Barbara on Instagram